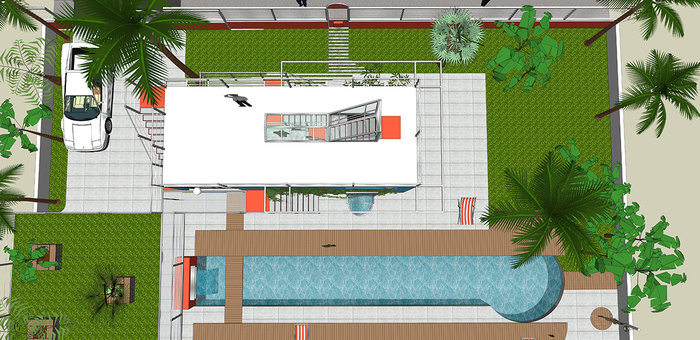
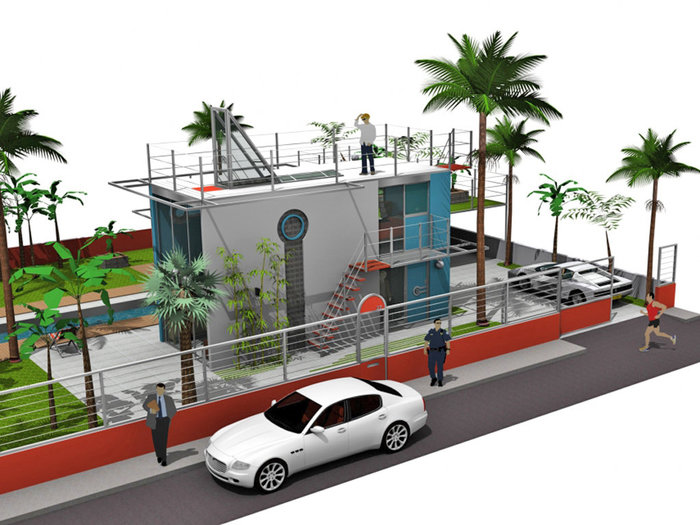
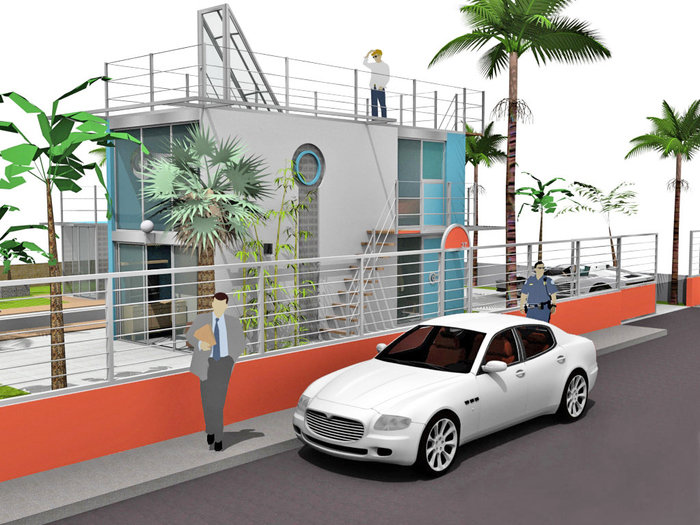
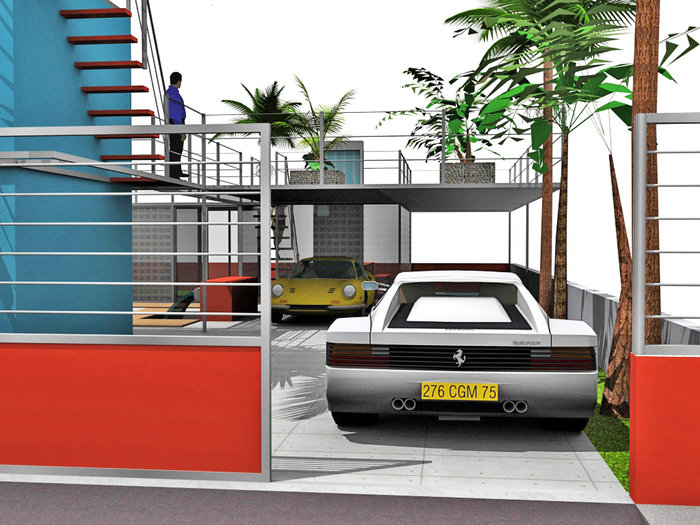
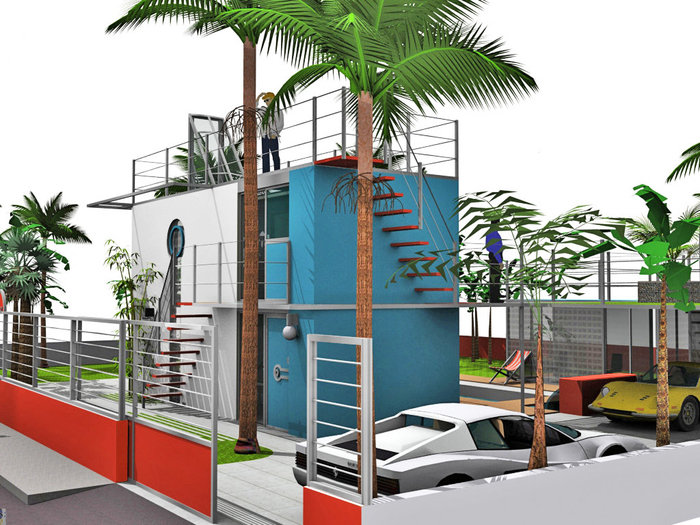
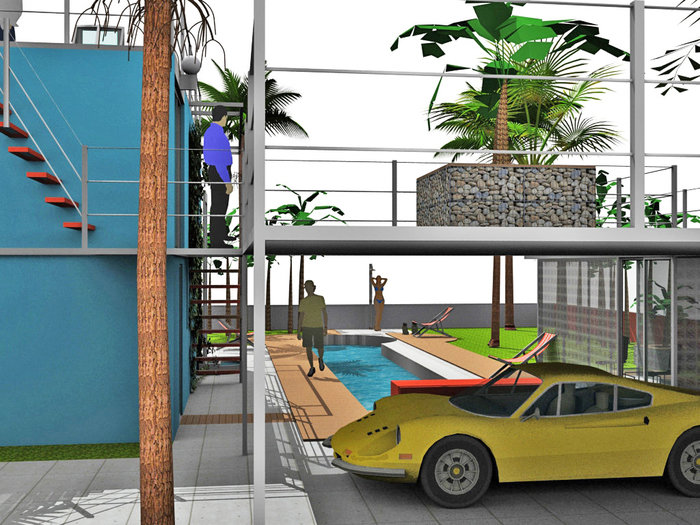
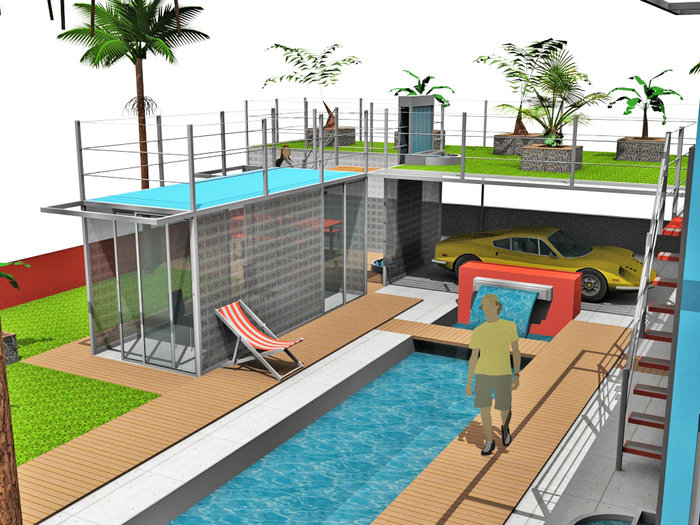
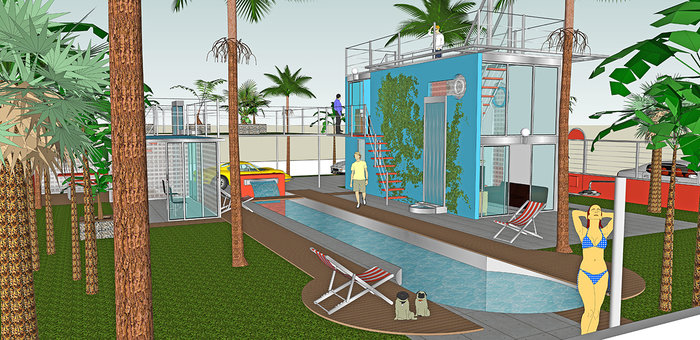
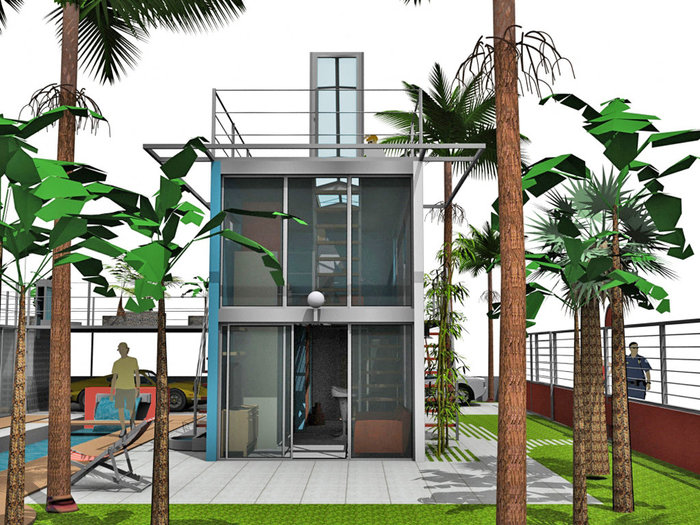
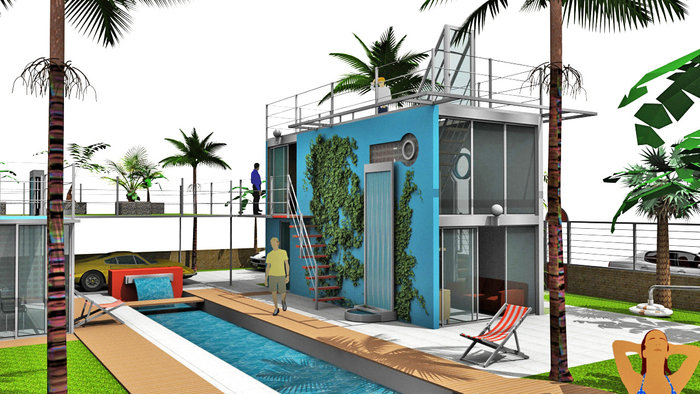
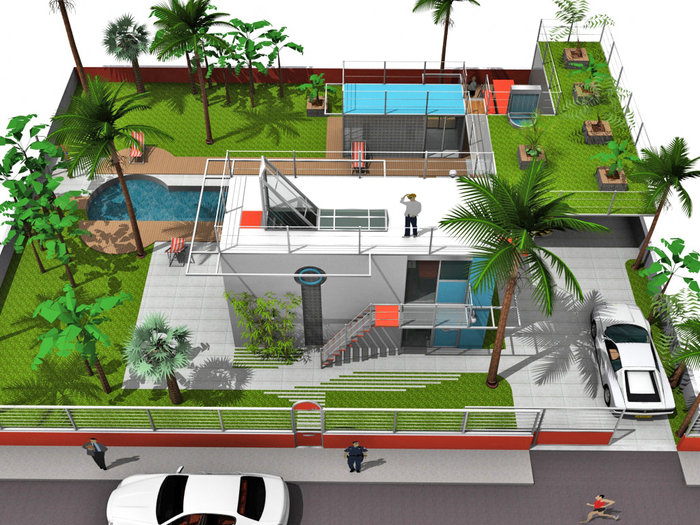
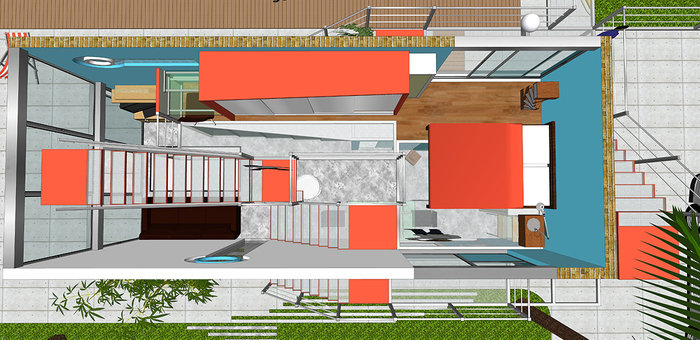
Let's cross the Atlantic for this 4th architectural trip on the East Coast of the United States ; an inner space configuration identical to the 37 Torino mini-loft seen previously – but in this case, it will be located in a posh suburb of this city in Florida. This particularly bright mini-loft offers an interior surface of about 33 sq/m : it is "dressed" with external walkways leading to a great suspended garden-terrace -
which also serves as a covered parking for 3 vehicles.
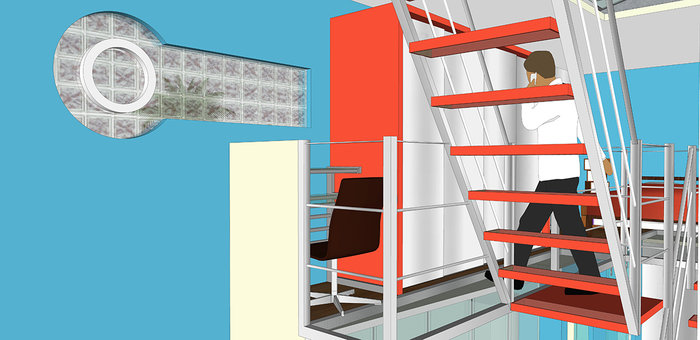
The architectural ensemble, the storefront and its automatic entrance gate adopts a graphic and bright colors reminiscent of the Art Deco District of Miami. Although essentially straight, this construction nevertheless offers rare curves on entrance doors, pediment, entrance door knob, outdoor "globes" lighting, fountains, swimming lane, vertical opening made of glass bricks ... a rooftop terrace offers unstoppable panoramic views of the street and the land with a total area of approximately 420 sq/m.
