
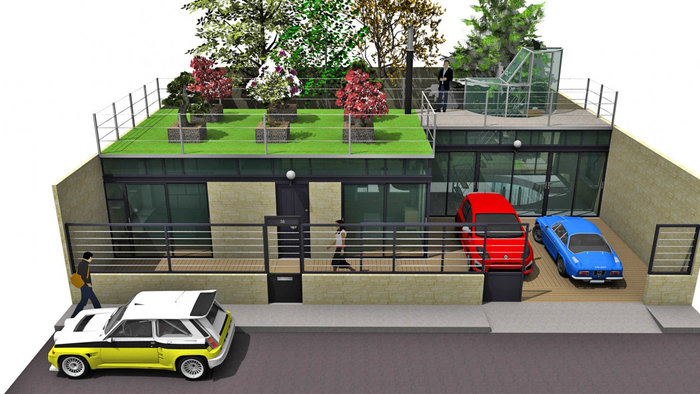
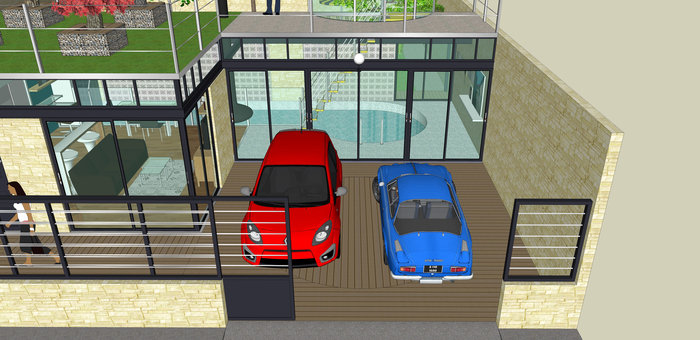
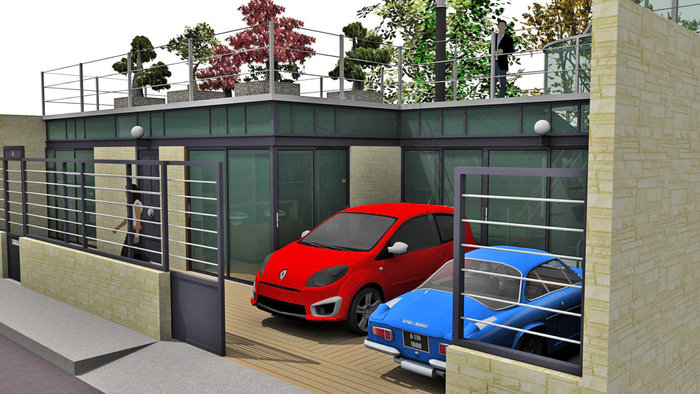
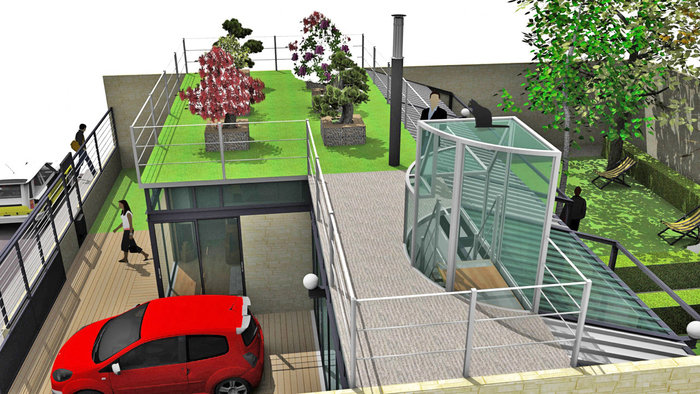
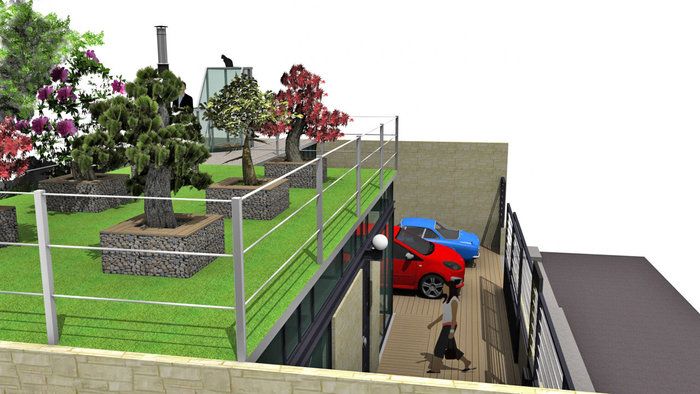
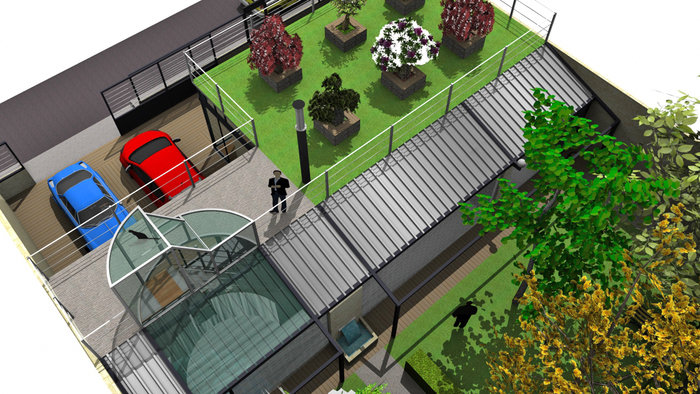
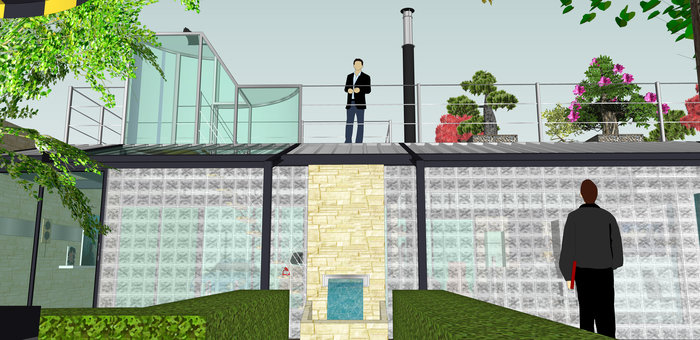
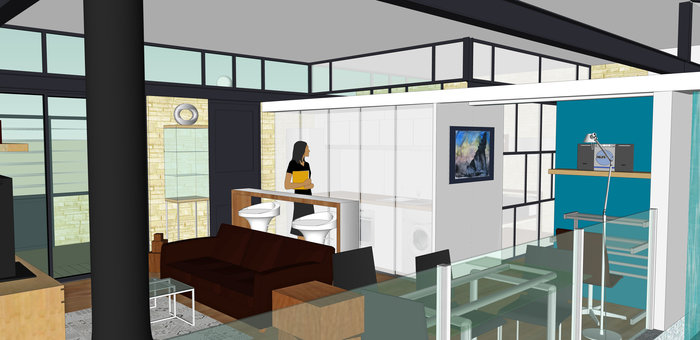
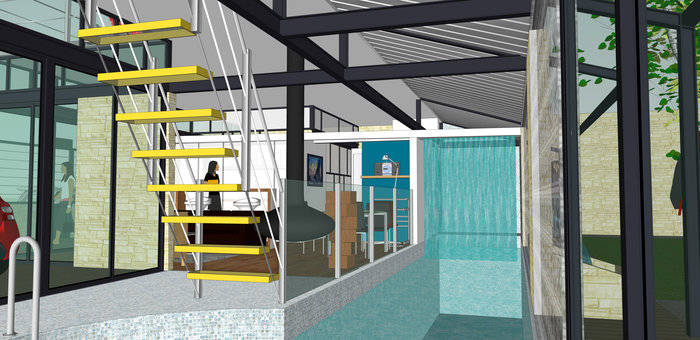
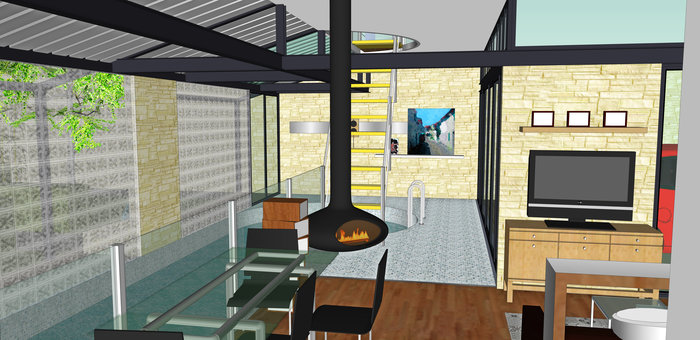
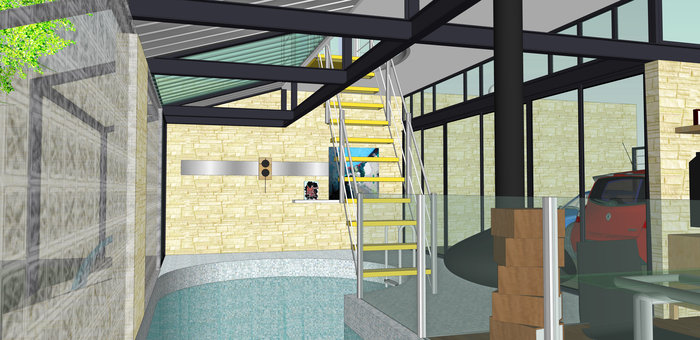
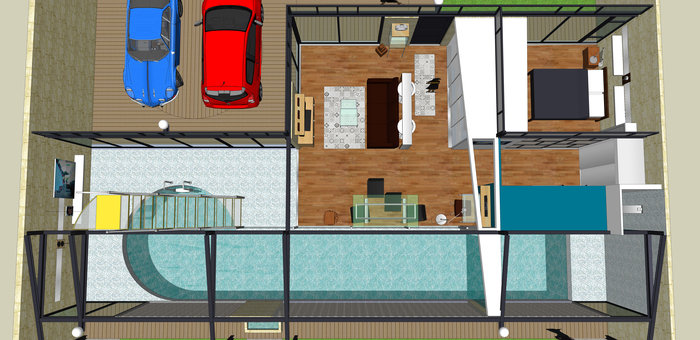
This 5th architectural trip in the south-west of France invites us to enter the tranquility of an atypical stall in the city center of Bordeaux. Located in the heart of Bordeaux on a plot of land of about 270 s/qm, this contemporary storey floor offers a happy combination of building materials mixing among other traditional limestone, IPN steel beams, brushed aluminum, glass ...the result is an amazing space with exceptional interior and exterior features. An automatic sliding door opens on a large slatted patio of about 5.50 meters by 6 meters, with the possibility of parking 2 cars :
the forecourt incorporates in its center a circular platform of 4 meters in diameter, rotating a car 360 degrees : it avoids maneuvering in reverse, at least when a
single car parked on this forecourt platform. The warmth of Bordeaux limestone blends perfectly with the industrial spirit of the steel storefront or the brushed steel railings of the rooftop terrace.
