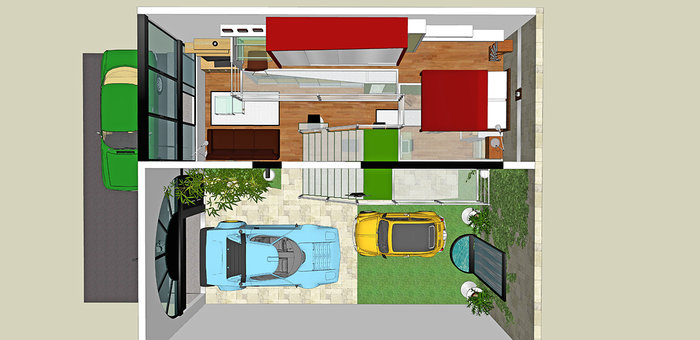

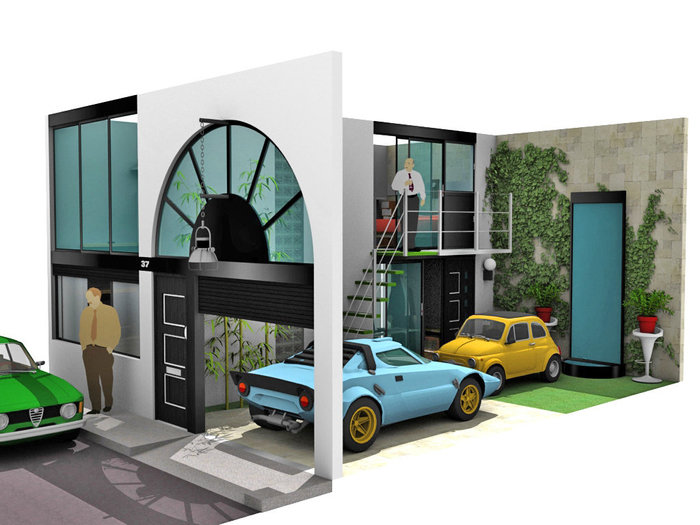


The 3rd architectural journey takes us to the north-west of Italy in a center street of Torino, in front of the facade of an industrial urban mini-loft. This architecture is arranged in duplex : a majestic entrance in arcade recalls those of the old town center of the famous industrial capital ; the arcade
incorporates an armored main door and a sliding blind opening onto an inner courtyard - just like the London workshop –studio. Ground floor opts for one-way mirrored windows to ensure a certain privacy preserving the external pedestrian flow. Featuring a marked monochromatic contrast, the graphic architecture of this mini-loft rests on a rough stone wall that extends to the courtyard floor ; both
square of greenery with fountain-wall of water stretching towards the sky bring a note of freshness.
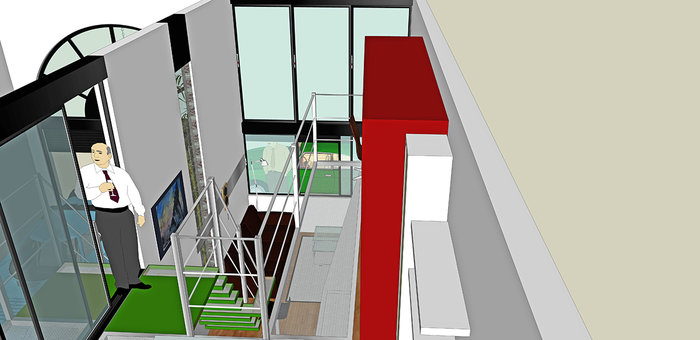
The steps leading upstairs – and those inside the mini-loft - add the colorful touch that echoes the outdoor greenery.
