This 9th and last architectural trip to Morocco offers the green and bright setting of a villa on 2 levels around the iconic Morocco town of Marrakech.
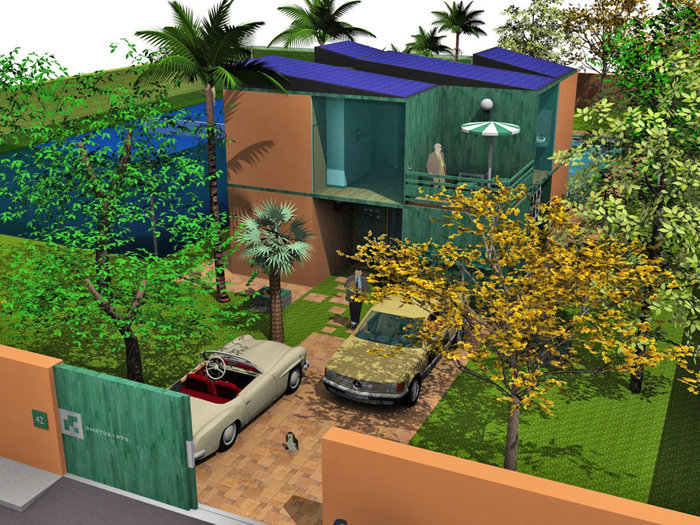
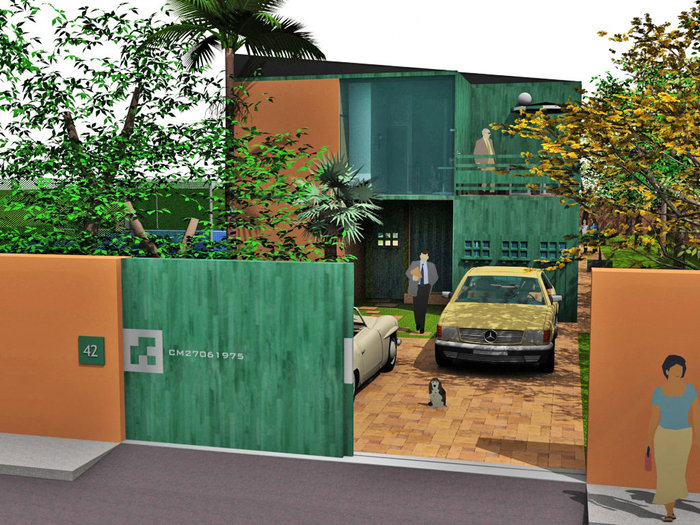
With a length of 39 metres, the façade with red clay walls includes a main entrance in the form of two automatic sliding gates.
Specific "logo" shape on each sliding gate refers to a chinese numerological square used as a base for the plans and architecture of the villa.
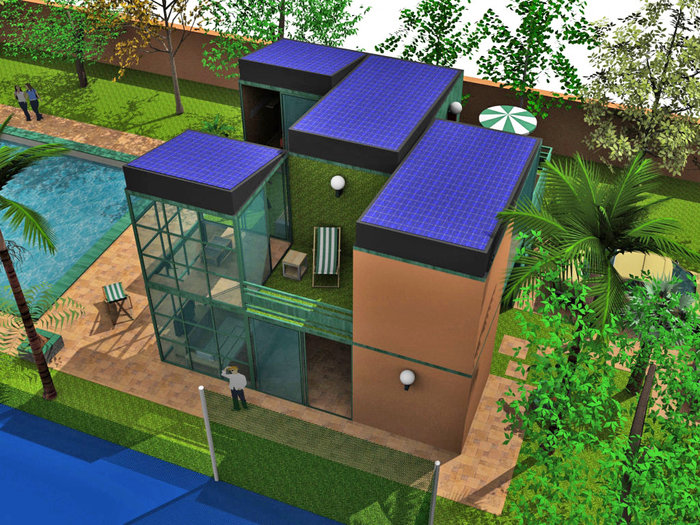
A sunny country all year round favors the conception of a roof exclusively equipped with photovoltaic solar panels, which supply the electricity of the villa.
The red sandstone floor is used for the slabs, paths, terraces, garage and entrance to the villa : flooring color reminds also the red clay of town walls.
The cubic architecture of this villa of 9 meters siderefers directly to a numerological study and to the grid of a 9 space Chinese "Lo Shu" numerological square.
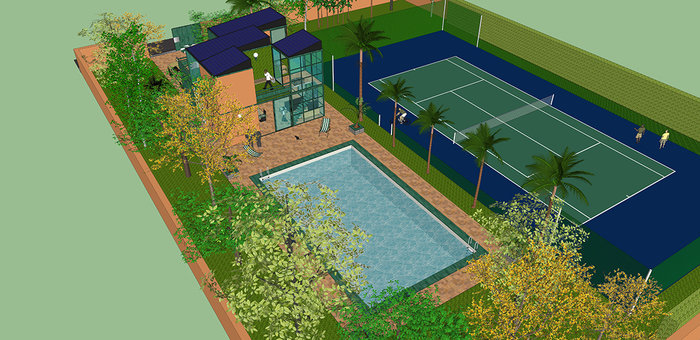

With 280 days of sunshine per year in the "red" city, swimming pool and verandas are the essential assets of a bright villa.
Blue and green colors of the swimming-pool echoes the private tennis court demarcated by a row of royal palm trees.
Ground floor offers an entrance with fountain, a large living room bathed in light and flanked with a steel spiral staircase, 1 fitted kitchen, 1 W.C and 1 small room.
Green color and woodwork is also frequently used in Marrakech and symbolically recalls the vegetation and spiritual dimension of the country.
The fitted-kitchen runs along the entrance and opens onto a large living room bathed in light by the 2 level veranda and large bay windows.
Indirectly lit by a large bay window, the steel spiral staircase contrasts with the materials and colours used for walls and floor.
The 2-level veranda serves as a winter garden and can be enjoyed all year round offering a panoramic view of the swimming pool and the private tennis court.
First-floor offers 2 bedrooms with private terrace, and access to the 2 level veranda, 1 seperate W.C, 1 bathroom, and a bright large office area.
gLike
42 MARRAKECH Villa

We will conclude this 9th and last architectural trip to Morocco, in the green and bright setting of a villa on 2 levels around Marrakech. The cubic architecture of this villa of 9 meters side has a particularity identical to the villa Munich 33 : dimensions are inspired by a numerological study ; but
more precisely it refers directly to the grid of a 9 space Chinese "Lo Shu" numerological square;
unlike the villa Munich 33, it is arranged on 2 levels.
The 39 meter-long east-facing storey incorporates only one main entrance in the form of 2 automatic sliding gates. A sunny country all year round favors the conception of a roof exclusively equipped with photovoltaic solar panels, which supply the electricity of the villa ;
1st level consists among others of 3 outdoor terraces, which can be seen here overlooking the front entrance of a garage.

Available
Cyrille Mazars
Interior Design Paris, France