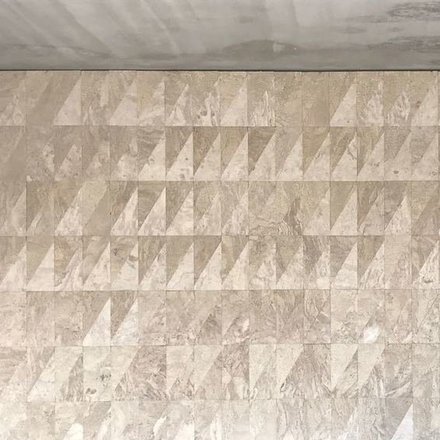

Plan
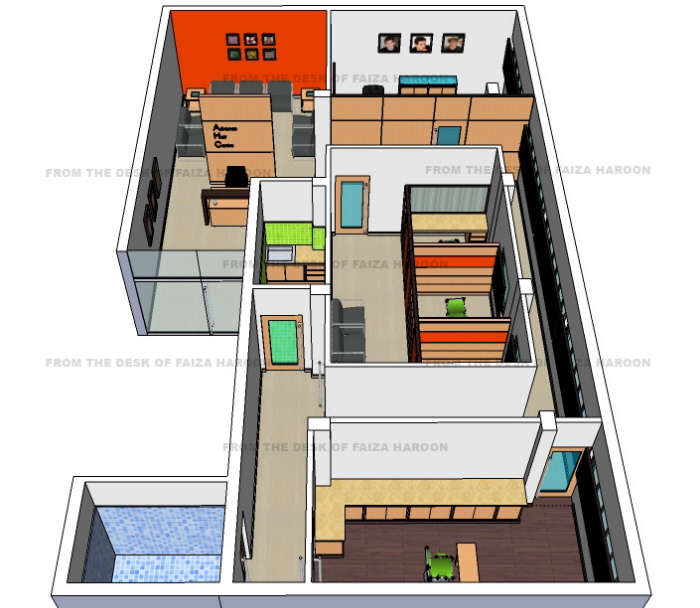
Aerial View
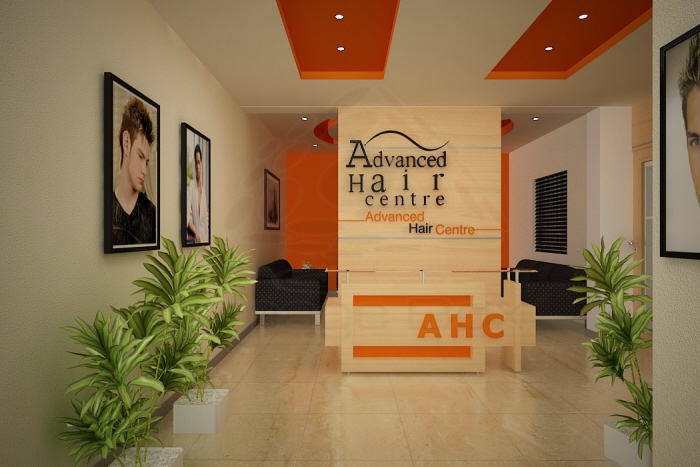
Reception Area
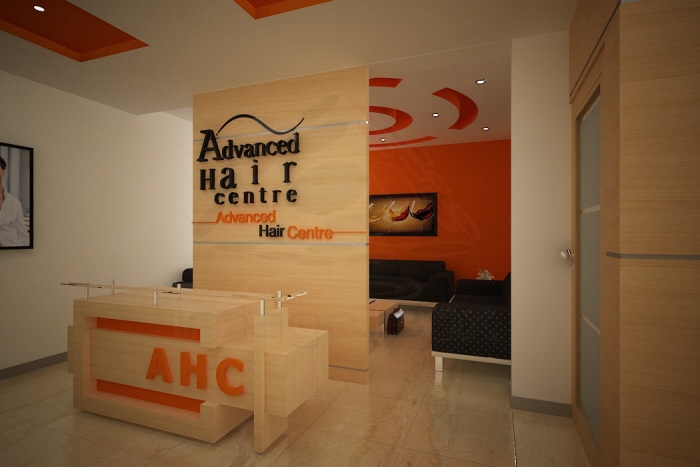
Reception Area
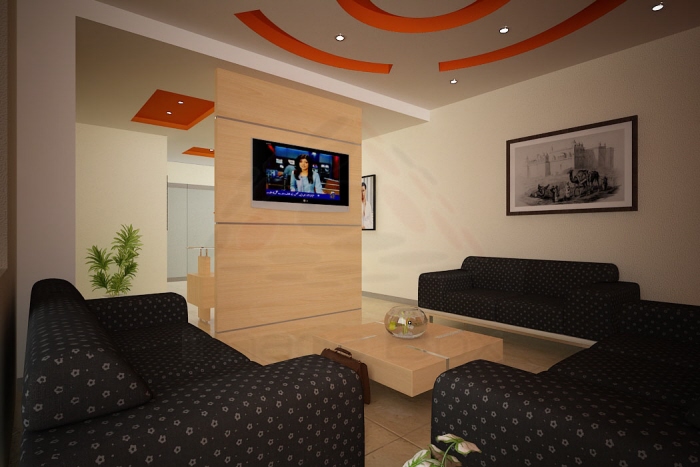
Waiting Lounge
Area of Project:
1700 sq ft
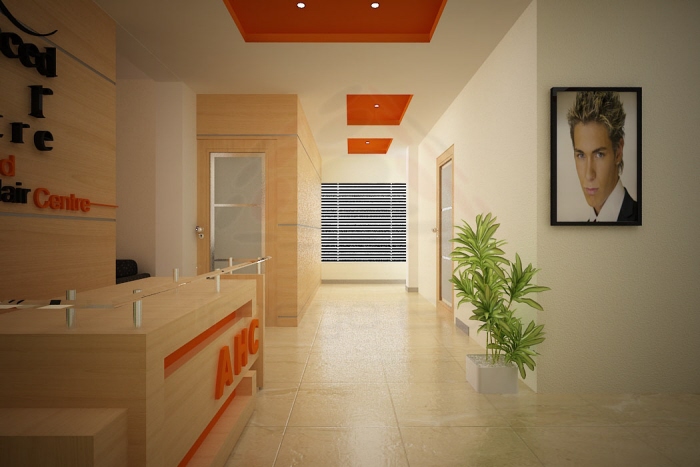
Reception
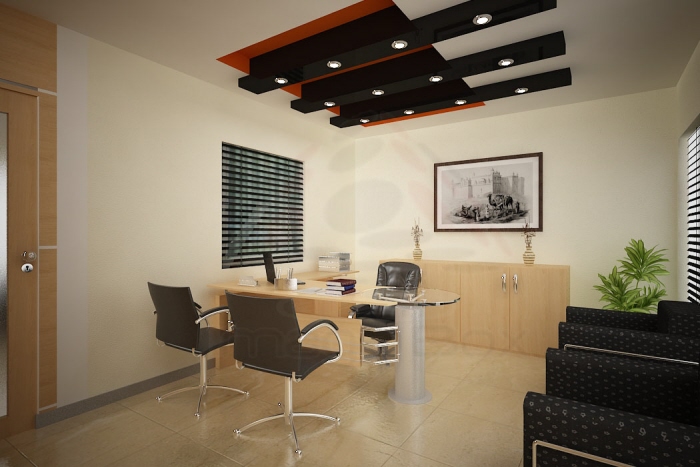
Consultant Room
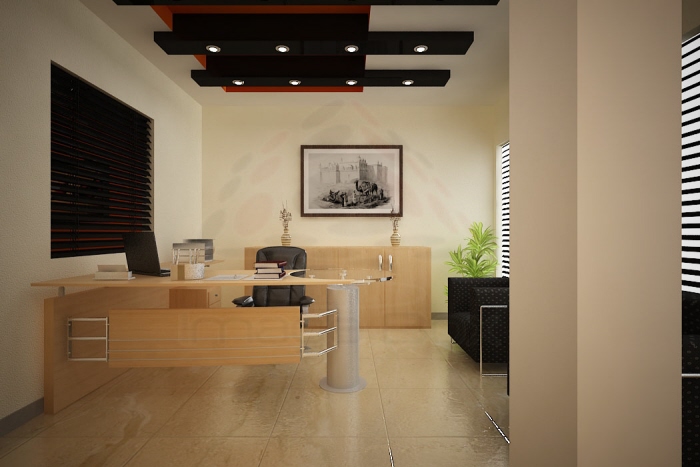
Consultant Room
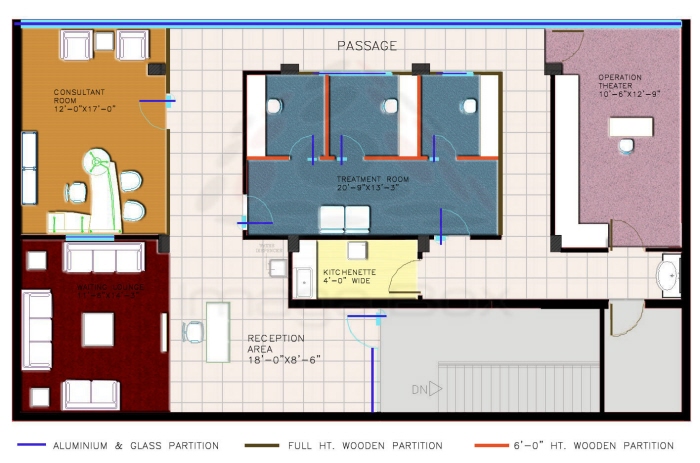
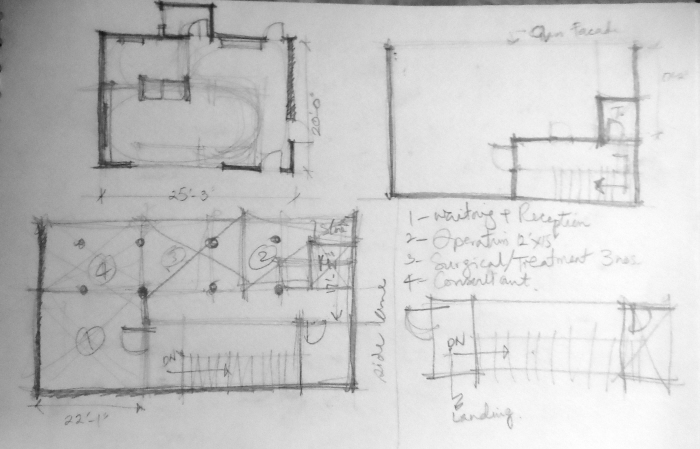
Draft Plan
gLike
Advance Hair Centre
Role: Architect & Team Leader
Responsible for: Design Concept, Space Planning, Working Drawings,
Designed for: Image Box
2011
Client: Advance Hair Centre
Covered Area: 1700 sq.ft.
Location: Lahore, Pakistan
