
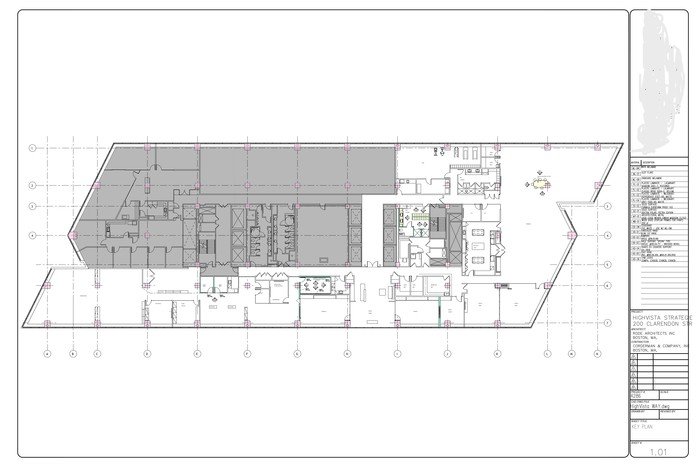
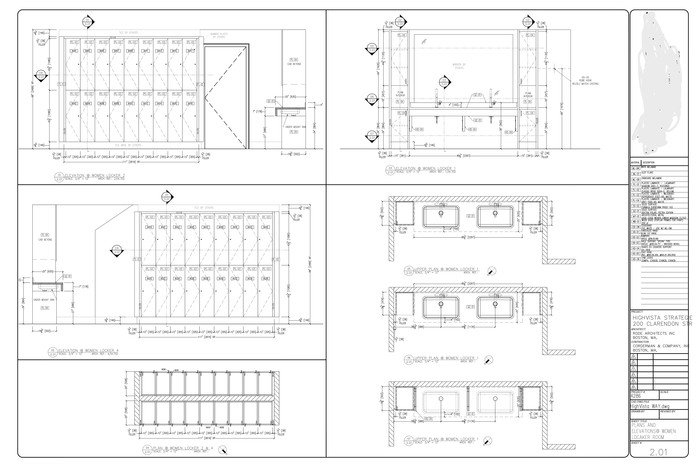
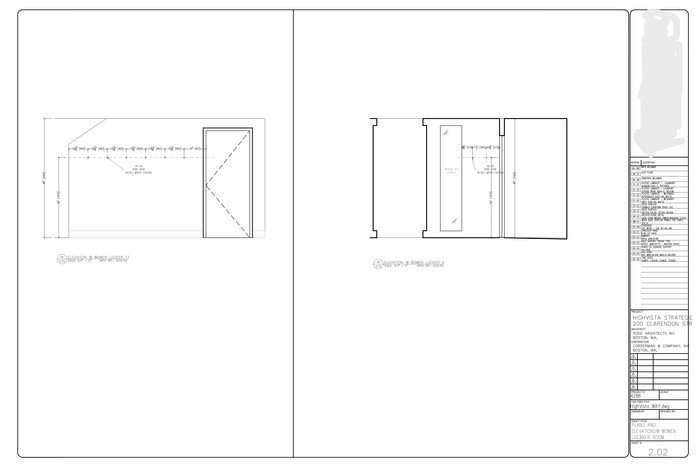
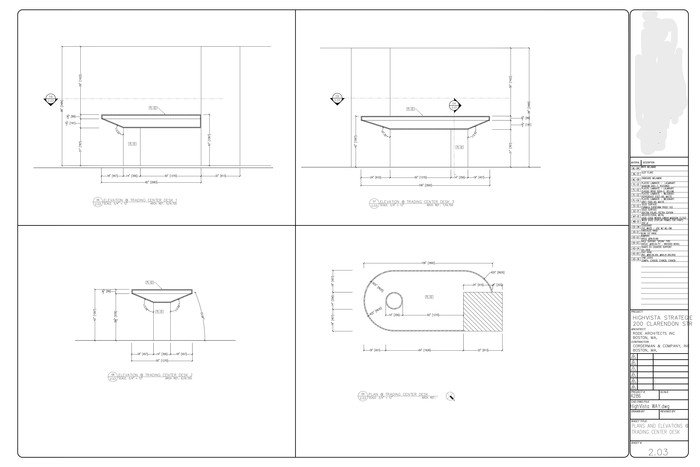
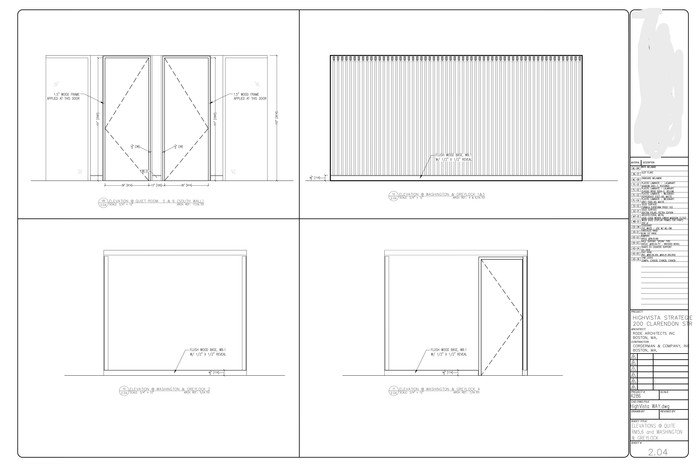
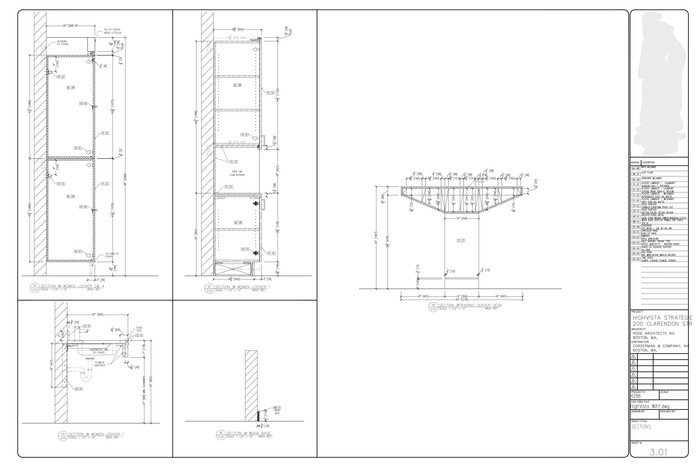
Comprehensive set of architectural woodwork and custom cabinet drawings produced for the HighVista Strategies office fit-out in the John Hancock Tower, Boston. This project involved close collaboration with US-based architects (Rode Architects Inc.) and contractors (Corderman & Company).
Key Deliverables & My Role:
Created detailed plans, elevations, and sections for custom millwork, including wall paneling, loose furniture, and reception desks.
Drafted precise shop drawings ready for fabrication, ensuring all dimensions, tolerances, and material specs were clearly communicated.
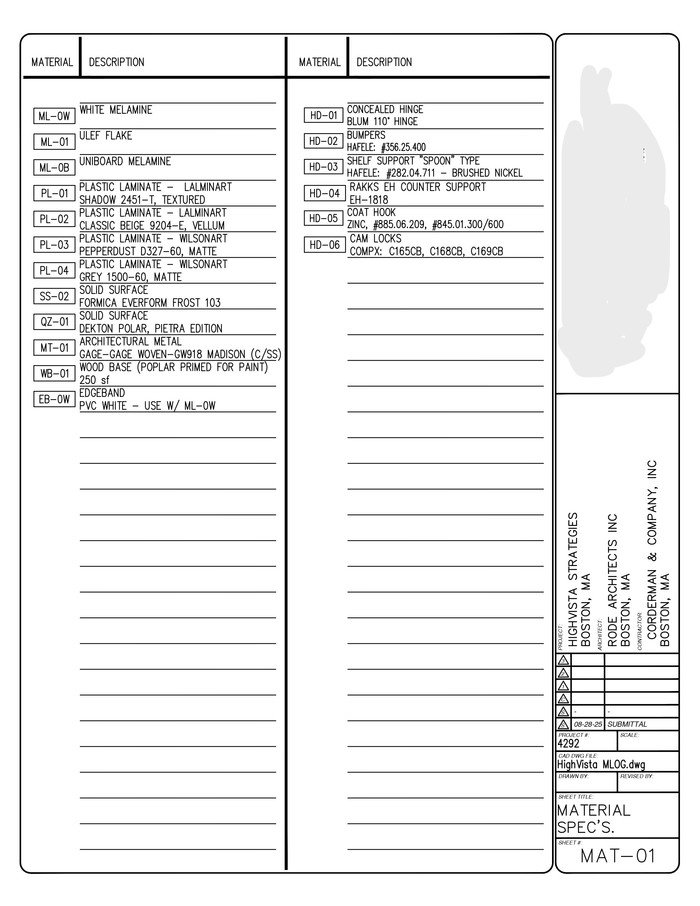
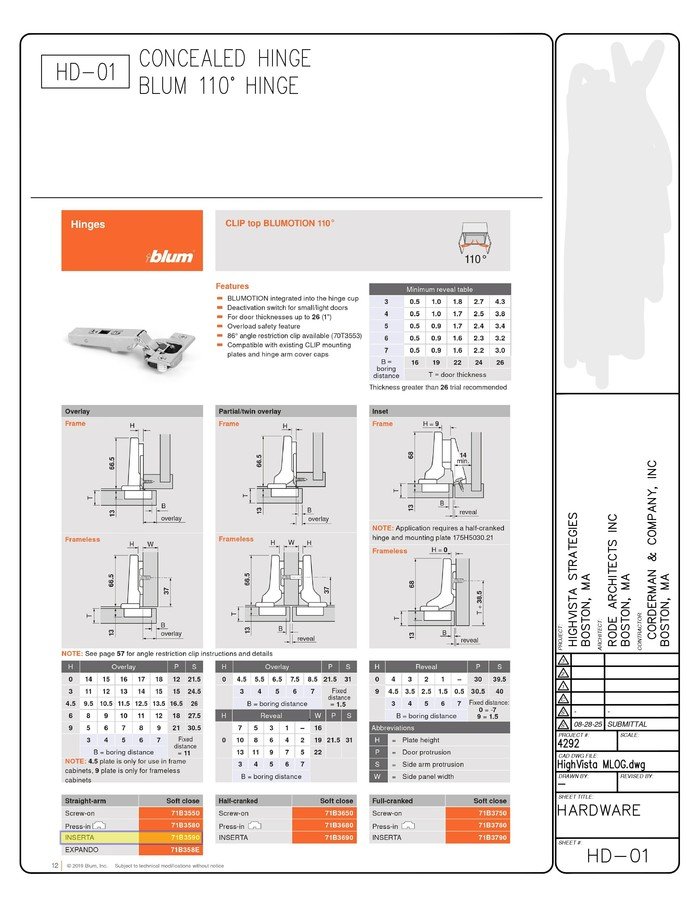
Prepared a full material and hardware schedule, specifying:
Laminates: Wilsonart (Pepperdust D327-60, Grey 1500-60), Laminart (Shadow 2451-T)
Solid Surfaces: Formica Everform Frost, Dekton Polar
Hardware: Blum hinges, Hafele shelf supports, Rakks counter brackets, CompX cam locks
Ensured all drawings complied with US architectural drafting standards and were formatted for professional submission.