
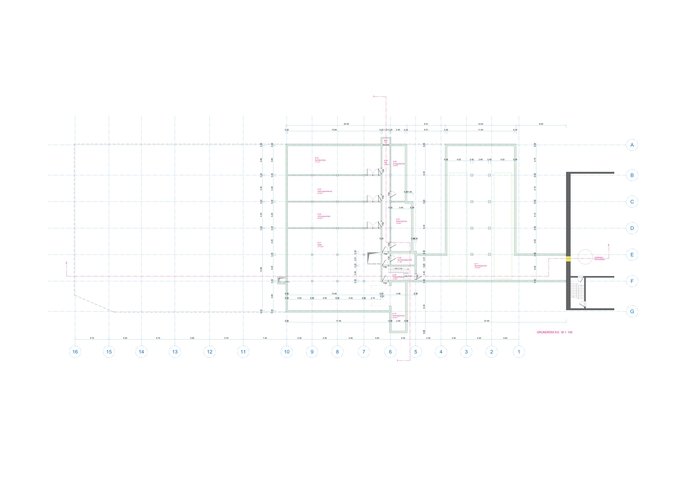
(Kellergeschoss Plan) Basement
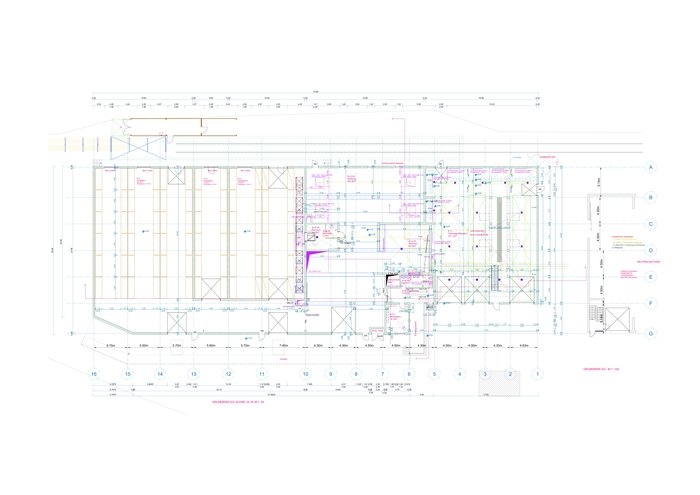
(Erdgeschoss Plan) Ground Floor
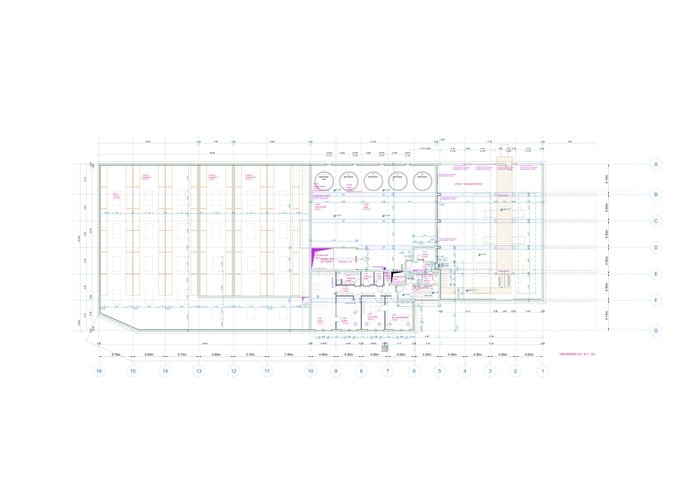
(1. Obergeschoss Plan) First Floor
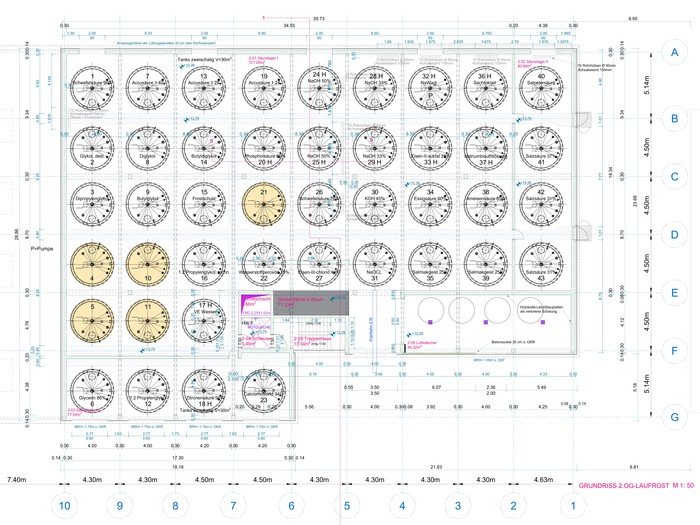
(2. Obergeschoss Plan) Second Floor
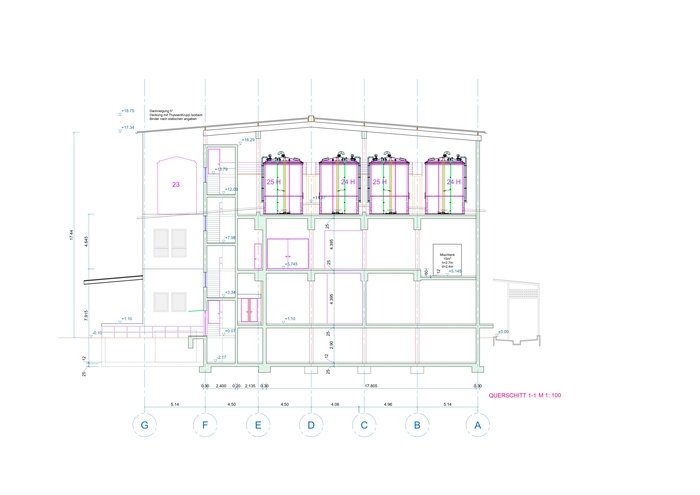
(Schnitt 1-1) Section 1-1
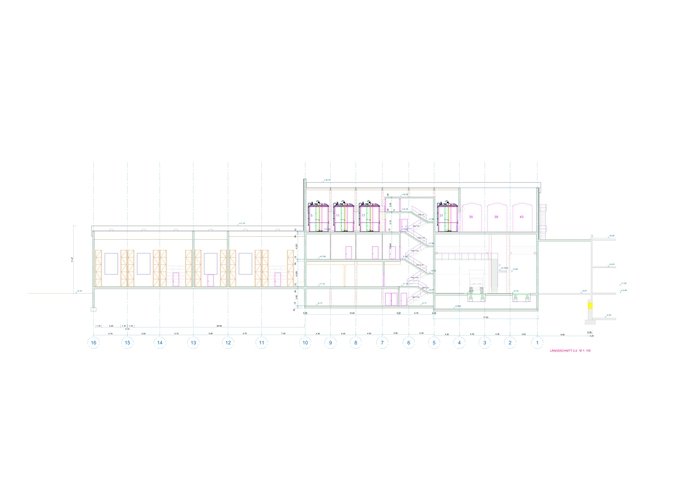
(Schnitt 2-2) Section 2-2
gLike
Renovation Drafting – Filling & Storage Building, Germany
This project involved the renovation of a four-storey Filling & Storage Building with basement levels in Germany. The original drawings were decades old and largely unreadable. I carefully reconstructed them into clear, construction-ready CAD layouts, ensuring accuracy and modern drafting standards. The work demanded extensive effort in interpreting incomplete references, but the final package provides a professional basis for renovation and future construction.