
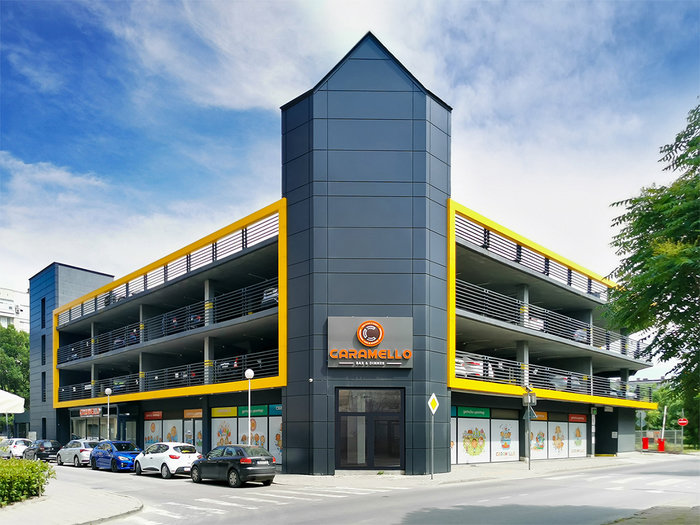
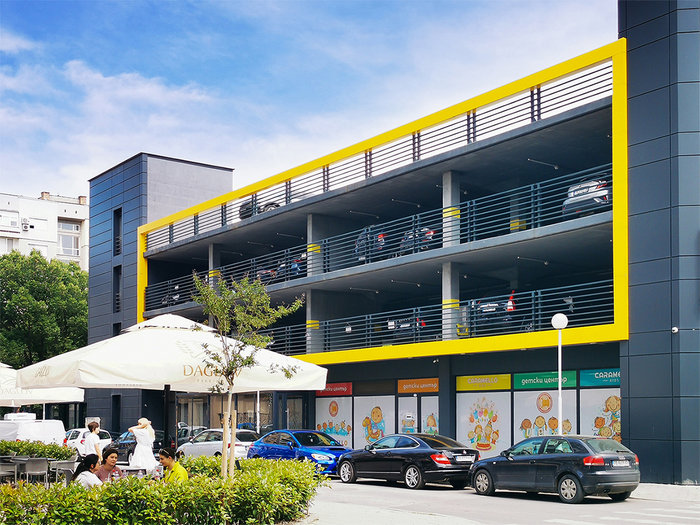
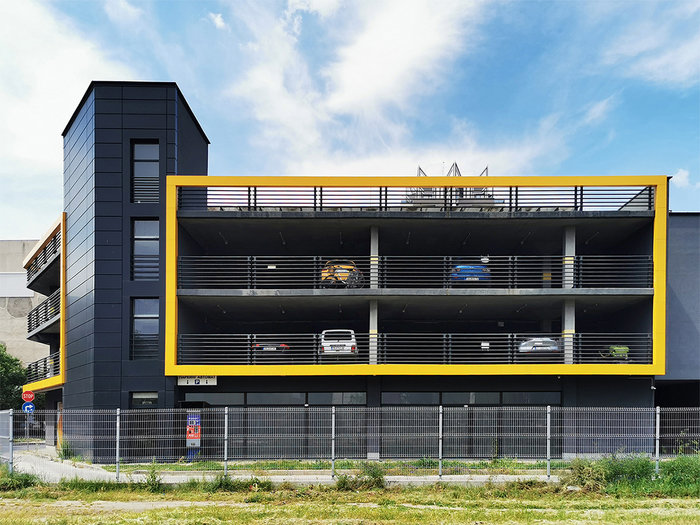
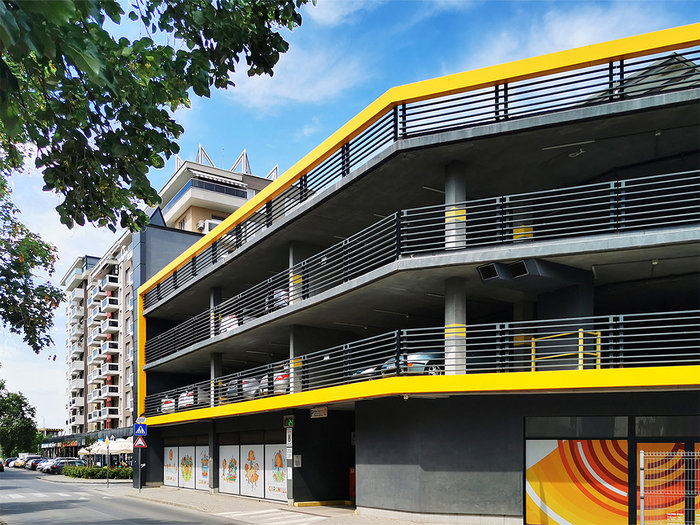
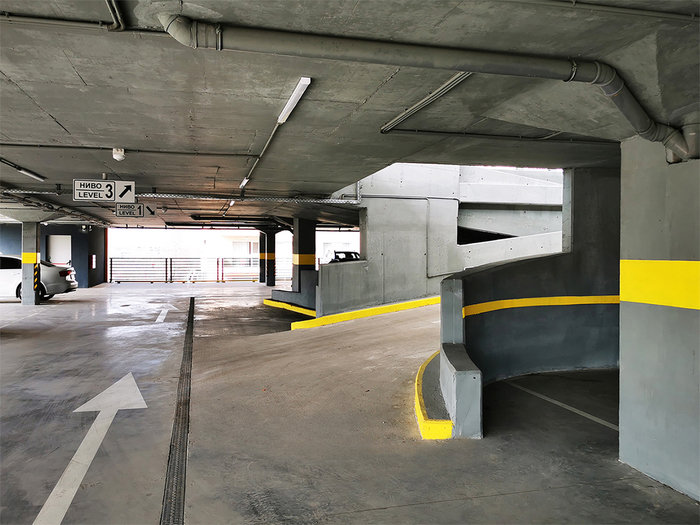
The project for Urban Community Center with an above-ground multi-storey parking facility goes beyond a purely utilitarian parking structure, redefining it as an active social and urban space.
The building provides nearly 150 parking spaces distributed across three levels, significantly easing traffic pressure in the surrounding area. The ground floor accommodates commercial and service functions, including retail units, cafés, and food outlets, later complemented by a children’s center. Carefully planned access points and a recessed parking exit allow vehicles to queue safely without disrupting street traffic.
The design integrates green areas and public landscaping, while modern technological solutions include EV charging stations, accessible parking spaces, electronic access control, and enhanced safety systems. A lightweight covered rooftop parking level adds both functionality and architectural elegance, contributing to a contemporary urban landmark.