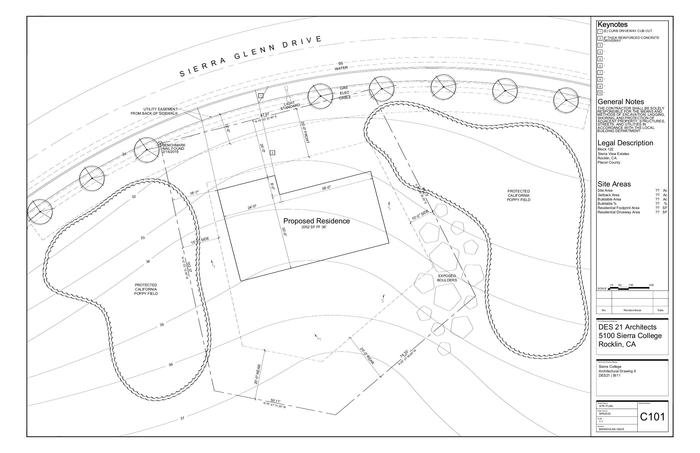
SITE PLAN
View PDF
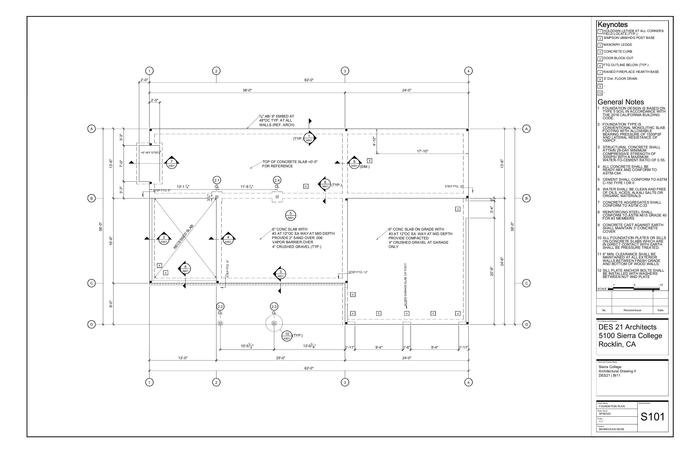
FOUNDATION PLAN
View PDF
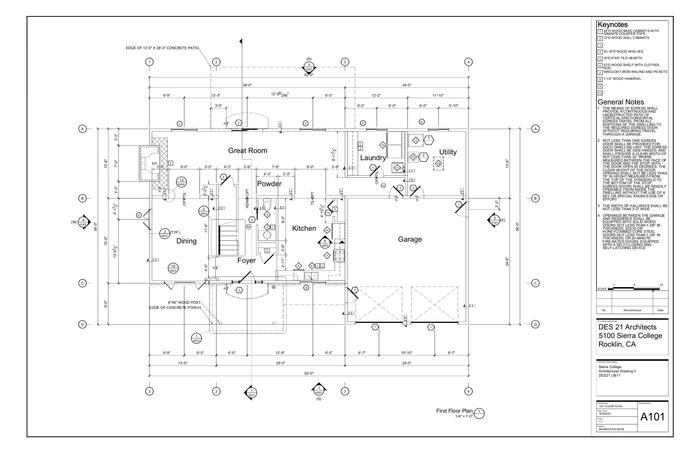
FLOOR PLAN
View PDF
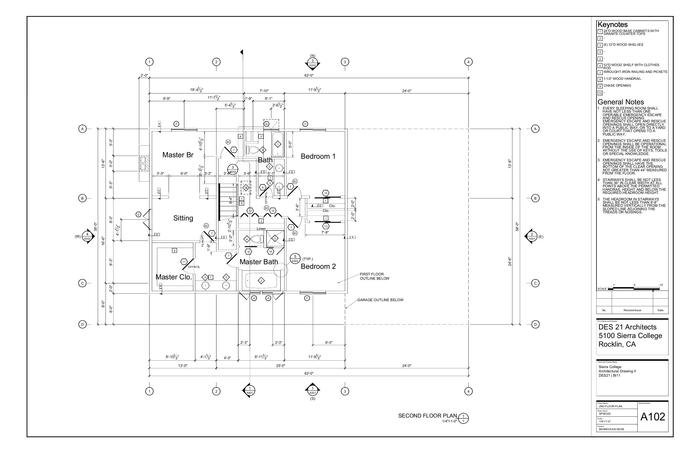
2ND FLOOR PLAN
View PDF
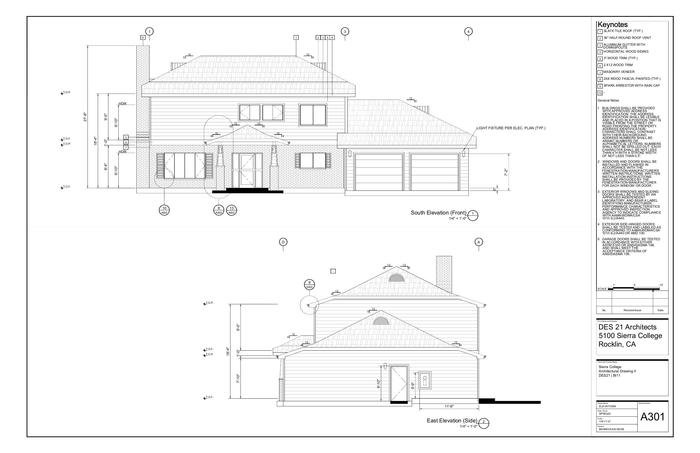
ELEVATIONS
View PDF
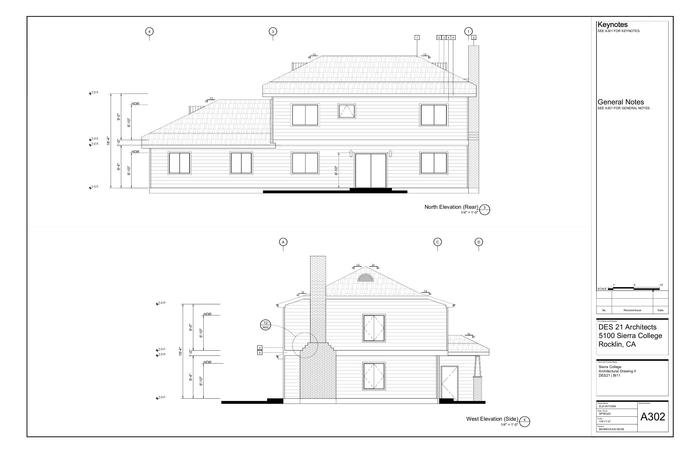
ELEVATIONS
View PDF
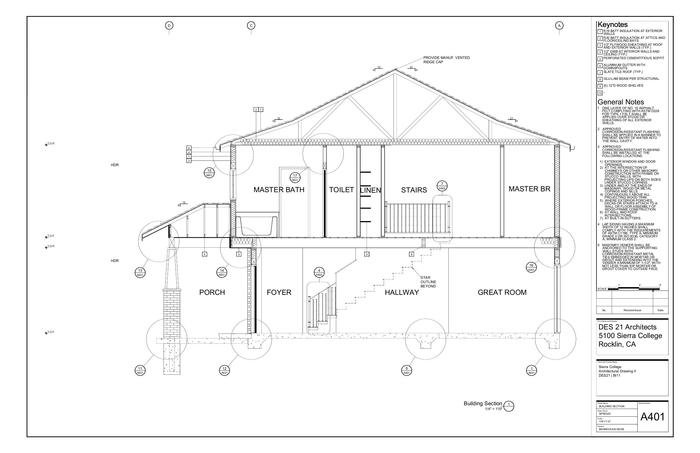
BUILDING SECTION
View PDF
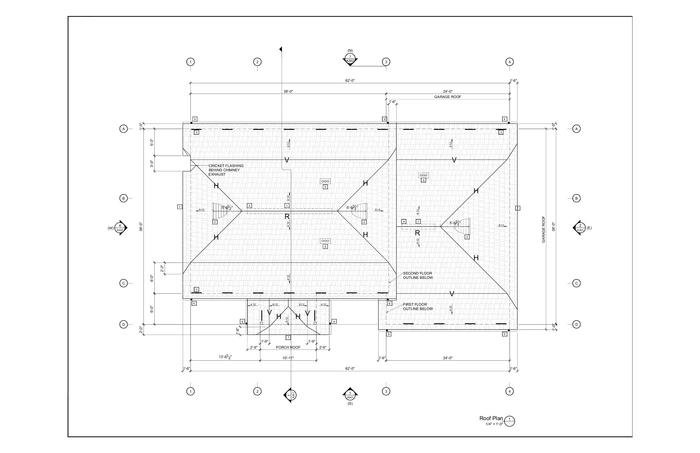
Roof Plan
View PDF
gLike
Final Project

Architecture Drawing 2 Final

View Website
Available
Gage Bahn
Architectual Drafting Specialist Lincoln, CA