
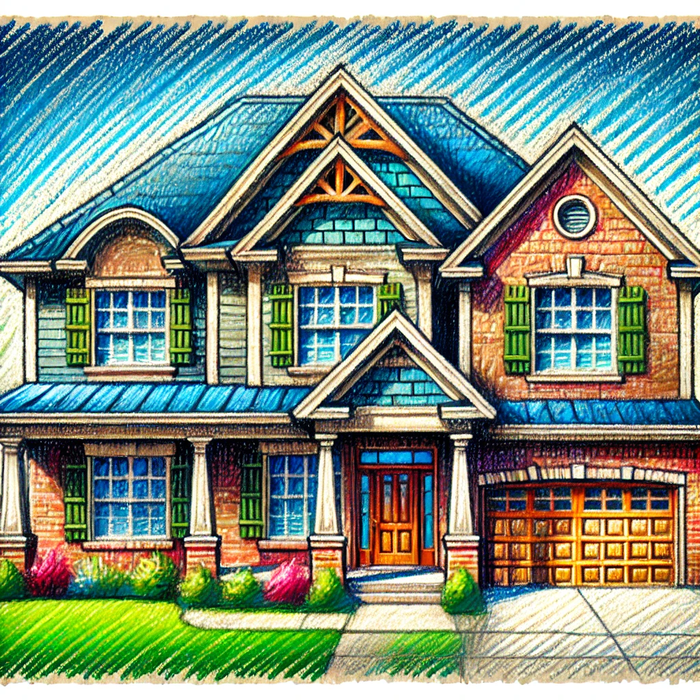
MODERN TWO-STORY RESIDENTIAL HOME DESIGN
Modern Two-Story Residential Home Design
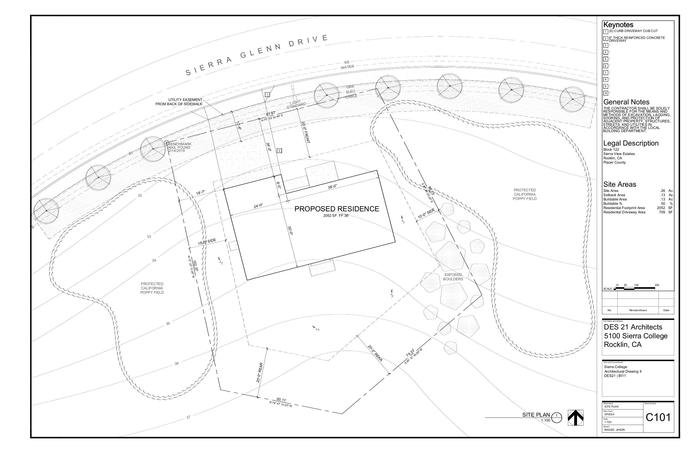
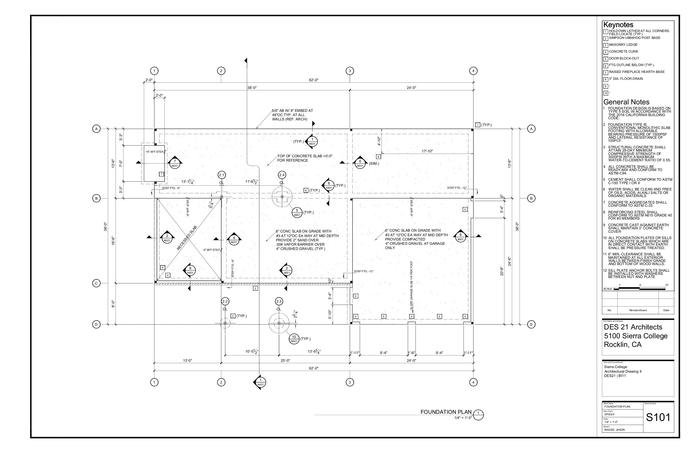
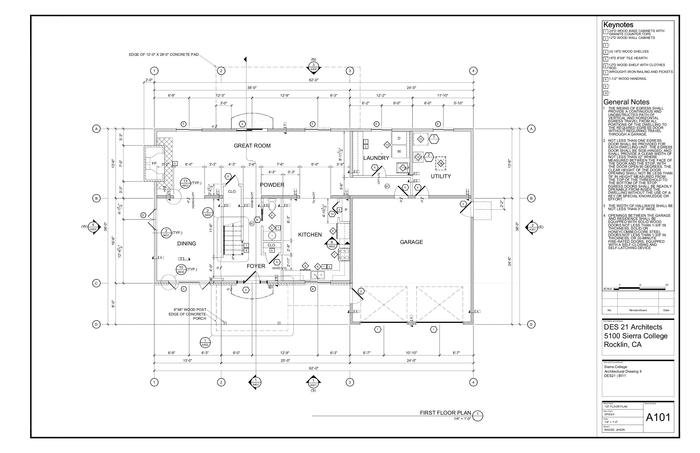
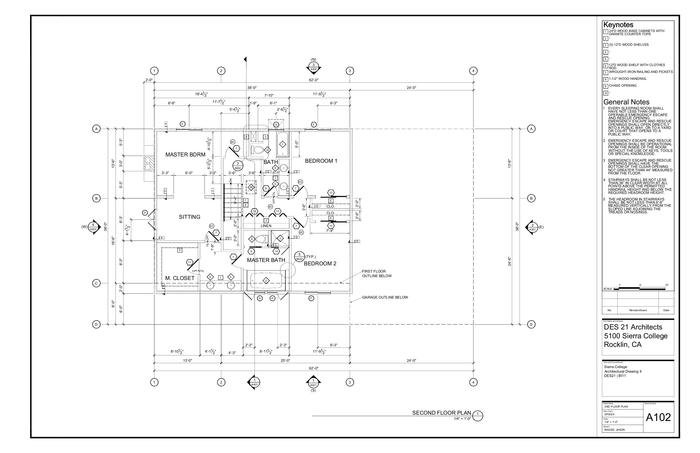
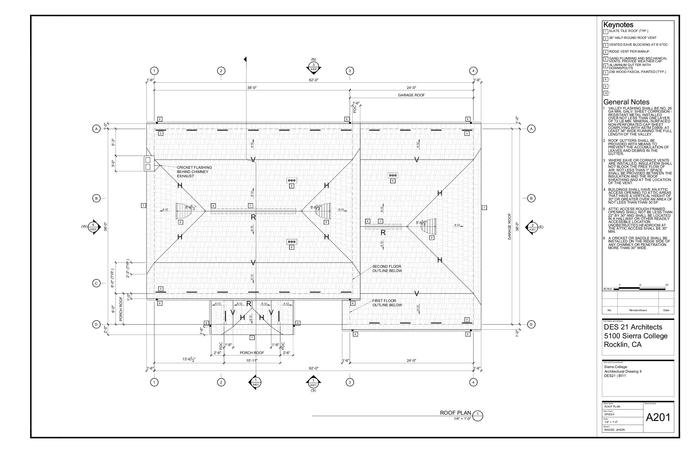
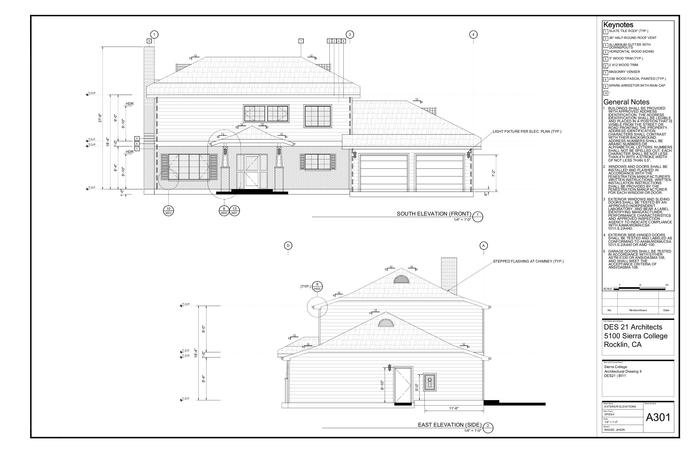
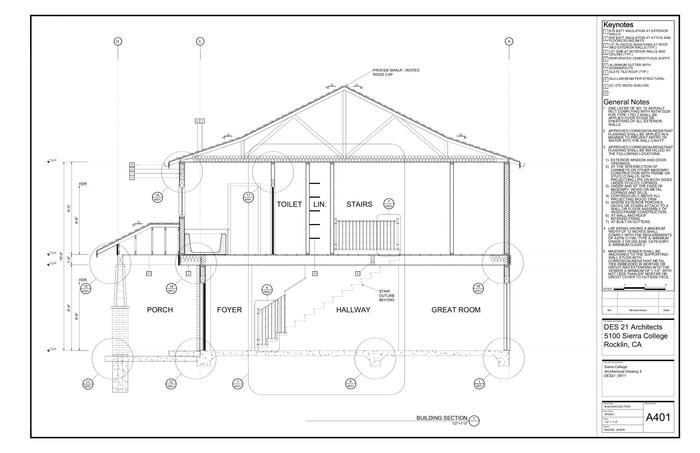
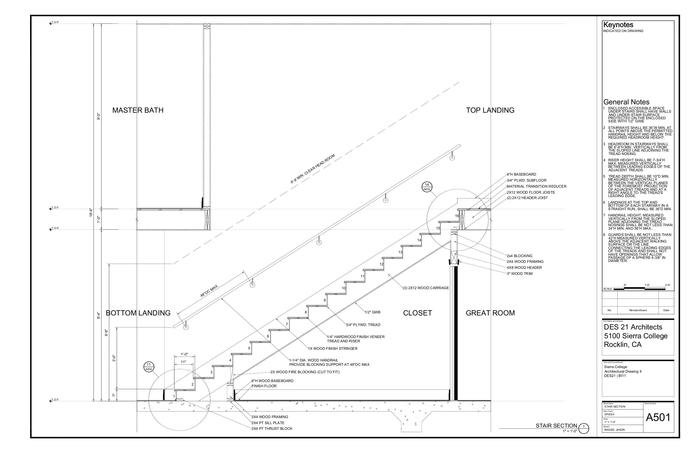
Designed in AutoCAD, this 2,052 sq. ft. modern two-story home features a simple and open-concept first floor with a spacious great room, kitchen, dining area, laundry, utility and garage, while the second floor includes a master suite with sitting area, two additional bedrooms and a shared bath. The design emphasizes efficient space planning, natural lighting, and structural integrity, incorporating detailed floor plans, elevations, building section, and stair section. With a contemporary facade and energy-efficient features, this project showcases proficiency in architectural drafting and residential design principles.
