
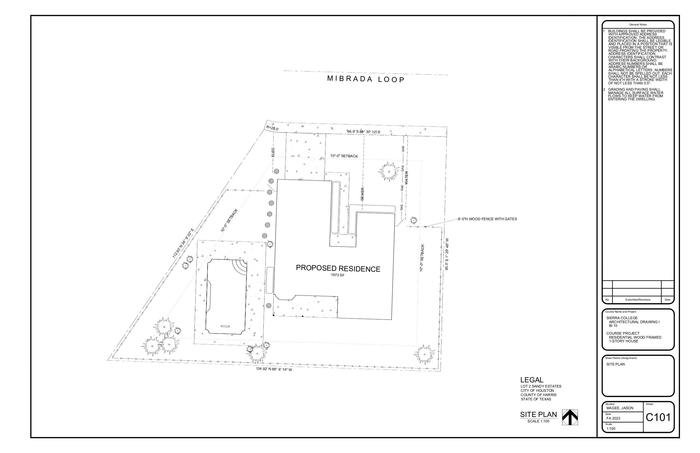
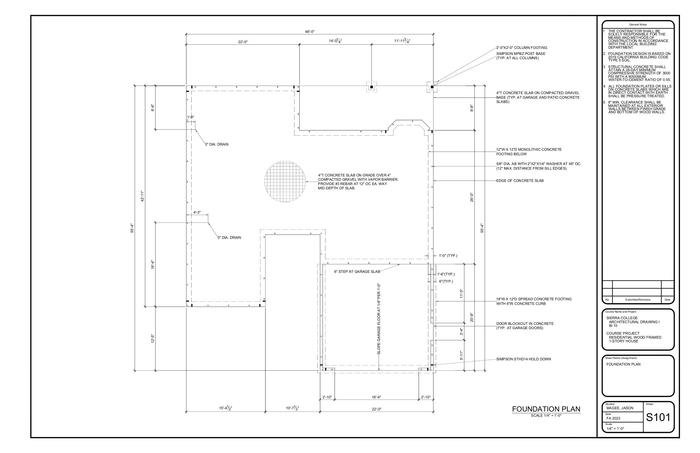
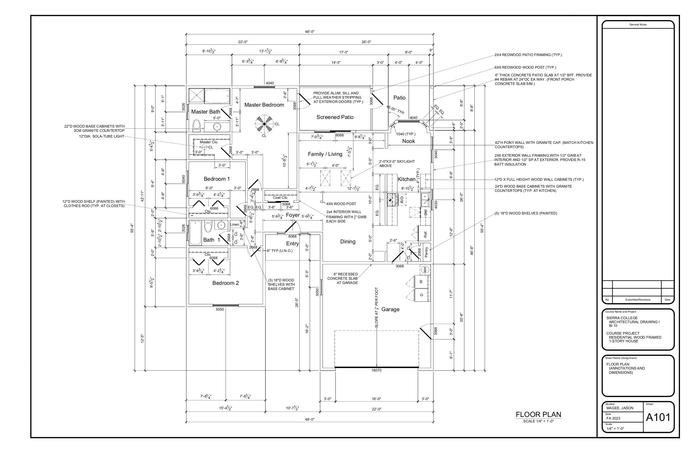
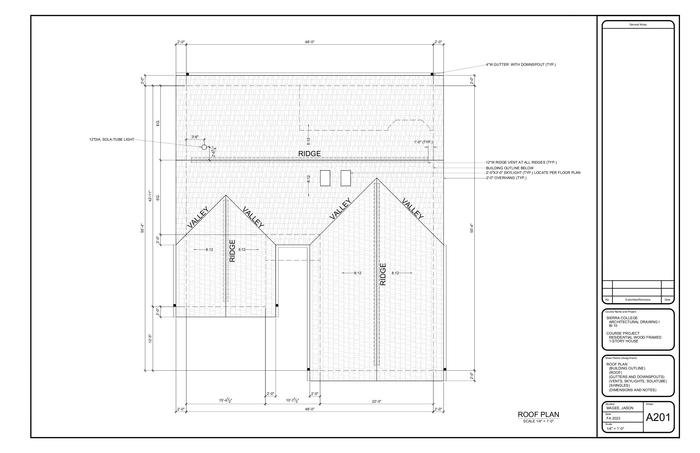
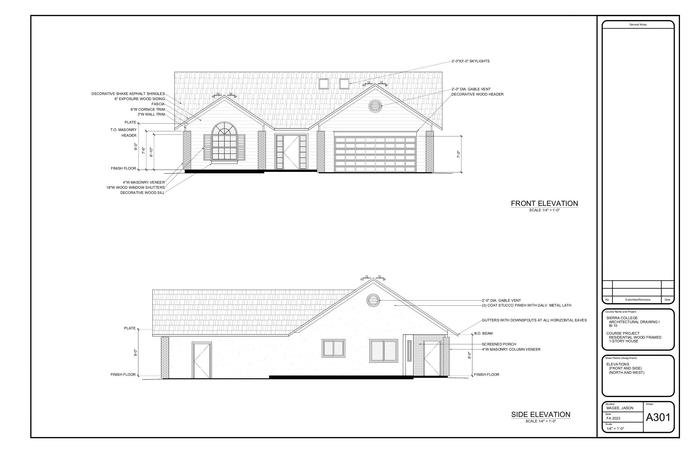
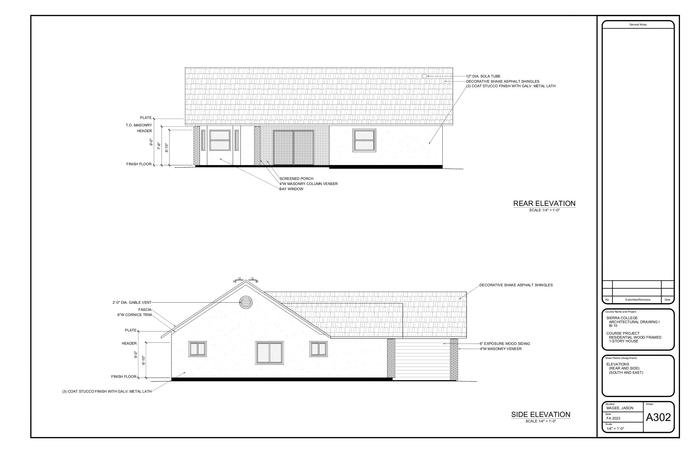
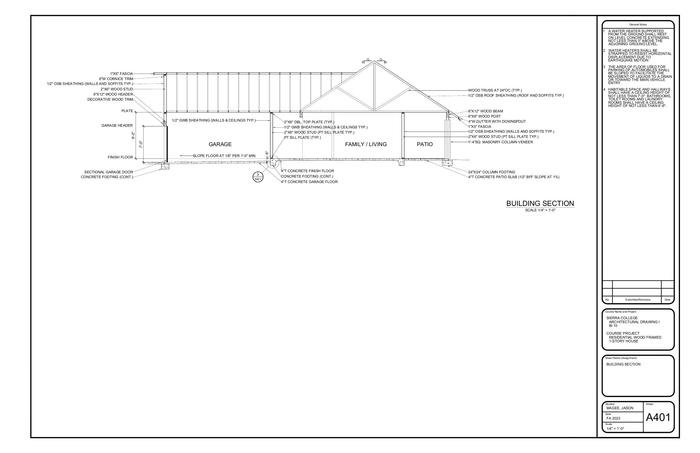
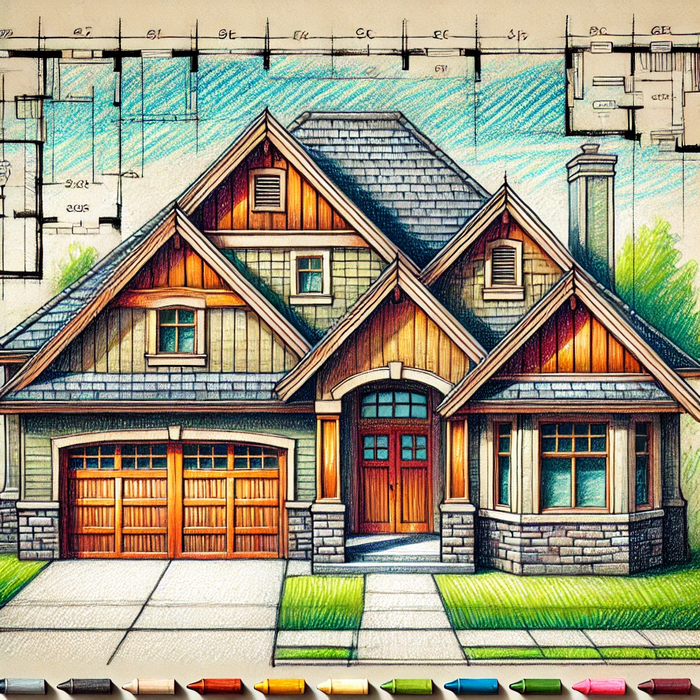
This project is the beginning to my newest story where I'll be delving into the architectural drafting scene, trying to master the ins and outs of those industry tools, create different designs, and make some friends in the architecture world. This project is basically my journey from beginner basics to crafting some seriously mind-blowing structures (hopefully), showing off how I've grown and polished up my design style.
WORK CITED
Jefferis, Alan, David A. Madsen, and David P. Madsen. Architectural Drafting & Design. 7th Edition. Cengage Learning. 2017.
Shumaker, Terence M., and David A. Madsen, and David P. Madsen, and Jeffrey A. Laurich, and J.C. Malitzke, and Craig P. Black. AutoCAD and Its Applications Comprehensive 2019. 26th Edition. Goodheart-Willcox. 2018.
SIMPLE 1-STORY OPEN-CONCEPT RESIDENCE
