
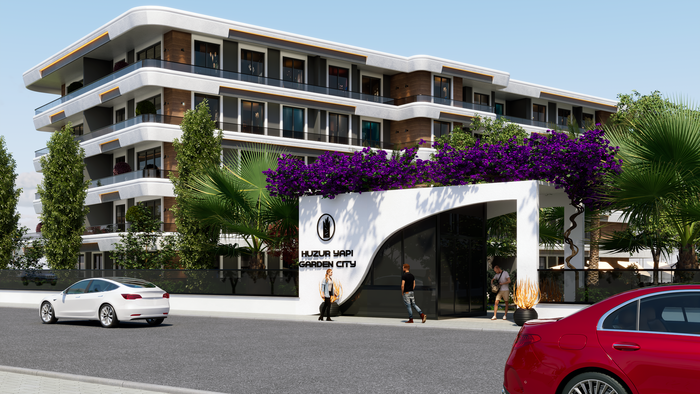
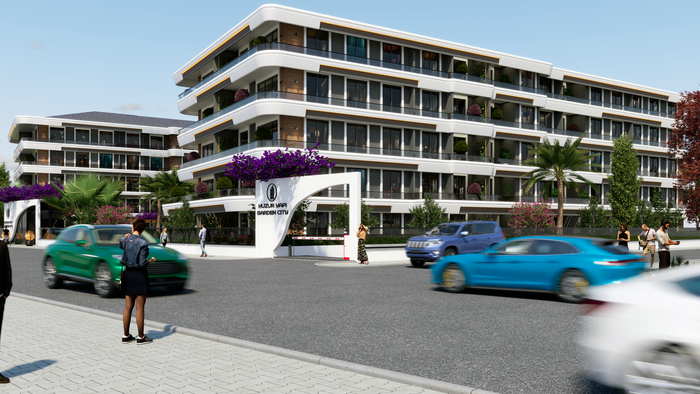
Street Level Perspective: A dynamic street-level view of the Garden City complex, showcasing the modern facade rhythm, glass balconies, and the interaction between the building and the lively street atmosphere.
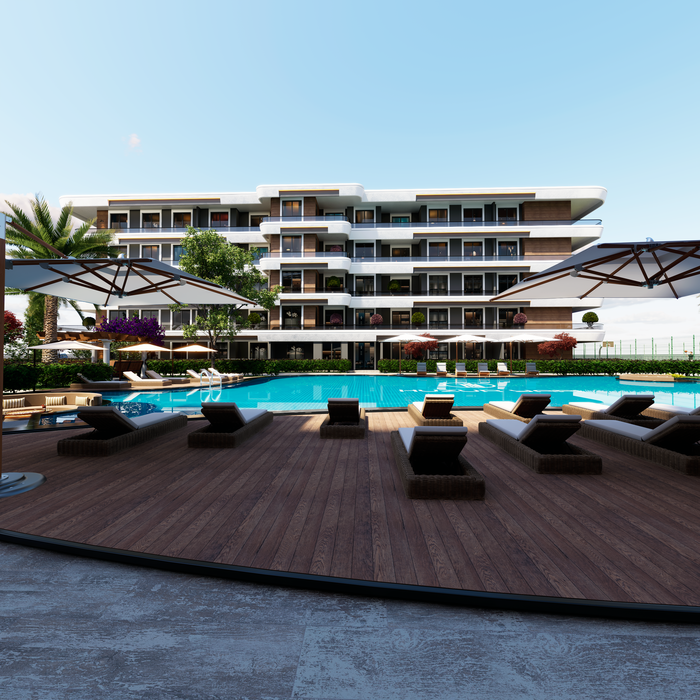
Landscape & Amenities: A focused shot on the ground level, emphasizing the lush landscaping, green areas, and recreational spaces designed to offer a high quality of life for residents.
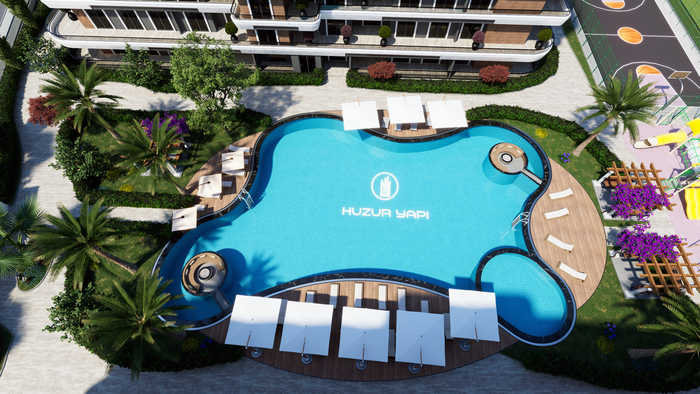
Swimming Pool & Amenities: A vibrant view of the central pool area. This shot highlights the leisure facilities, lounge spaces, and the relaxing atmosphere offered to future residents.
Landscaped Gardens: A focused view on the ground level, highlighting the green areas, walking paths, and communal spaces designed for a high quality of community life.
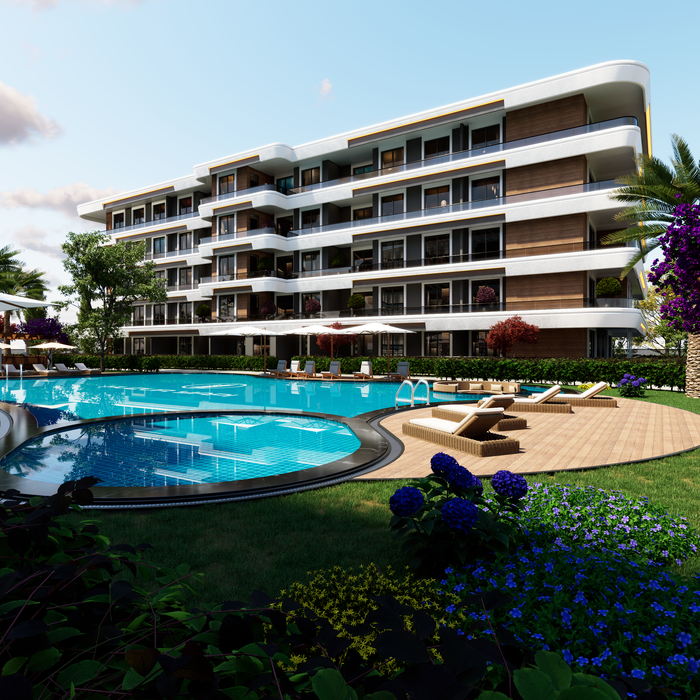
General Exterior View: Wide-angle rendering capturing the full scale of the residential blocks. This view highlights the geometric harmony of the architecture and the spacious layout of the development.
gLike
Garden City Residential Complex - 3D Exterior Visualization

Project: Garden City Residential Complex Service: 3D Exterior Visualization & Architectural Rendering

This project showcases a high-end residential development designed for modern living. At Render Atölyesi, we created these photorealistic exterior renderings to support the client's pre-sales marketing campaign.

Key Visual Features:

Atmosphere: A vibrant daytime setting that highlights the facade details and landscaping.

Composition: Strategic camera angles chosen to emphasize the scale and lifestyle of the complex.

Detailing: Realistic integration of people, vehicles, and vegetation to create a convincing "lived-in" feel.

Our goal was to transform technical architectural plans into an emotional visual experience that helps potential buyers visualize their future home.

View Website
Render Atölyesi
3D Designer İstanbul, Turkey