
gLike
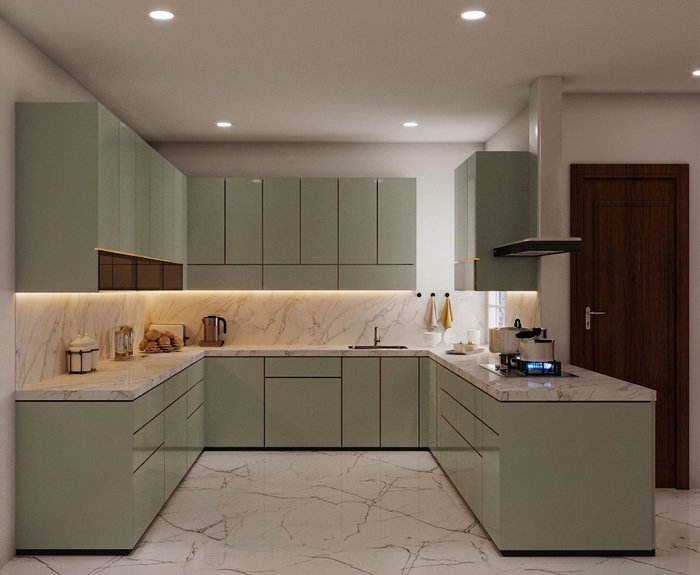
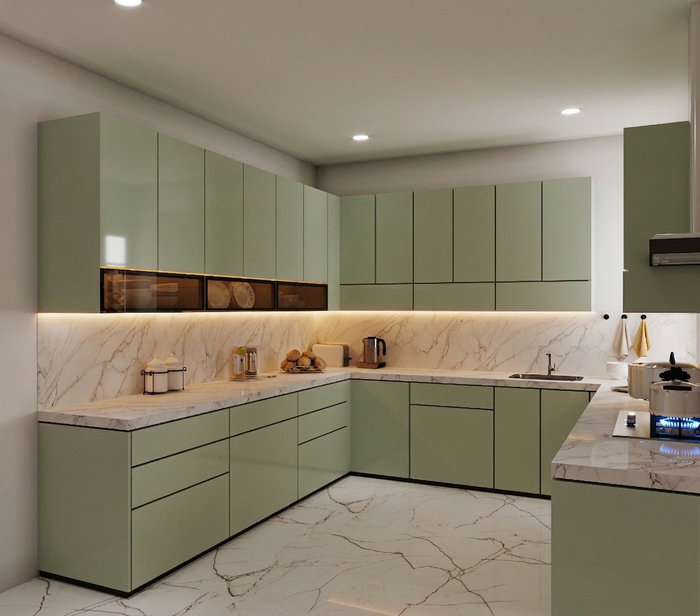
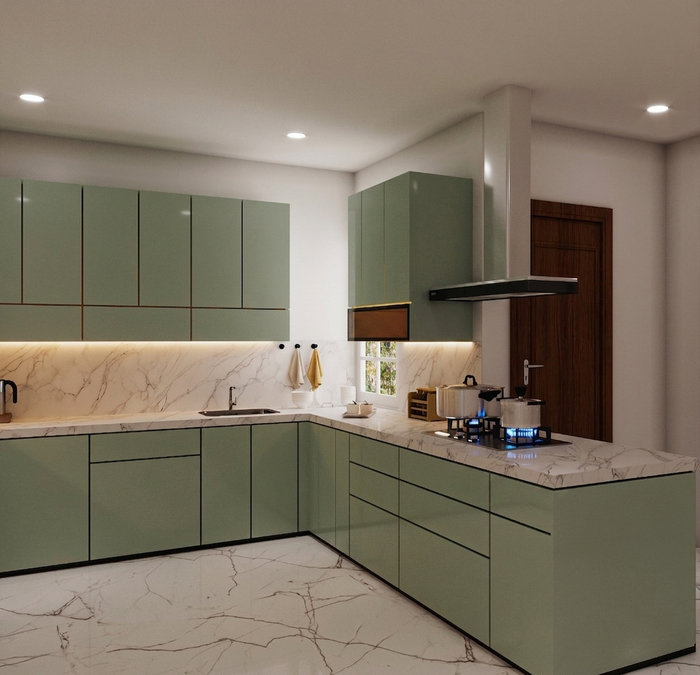
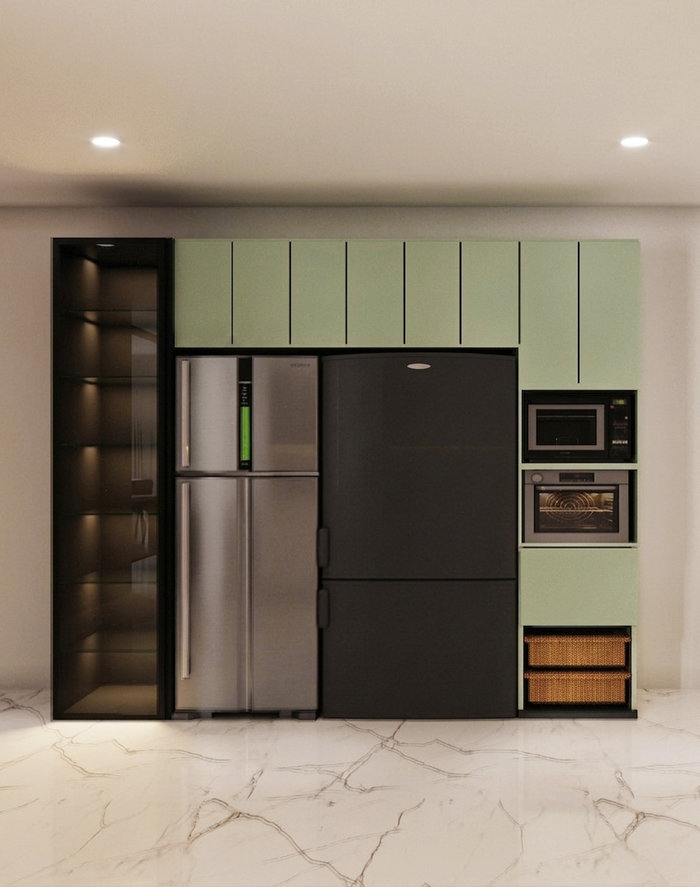
Modern U-Shaped Kitchen Visualization
Every great space begins with precise planning. This project transitions a detailed, hand-drawn layout and technical calculation sketch into a highly refined, functional, and modern culinary environment. The goal was to optimize a spacious U-shaped footprint while maintaining an airy, uncluttered aesthetic.
