

Restaurant and Hotel Logo
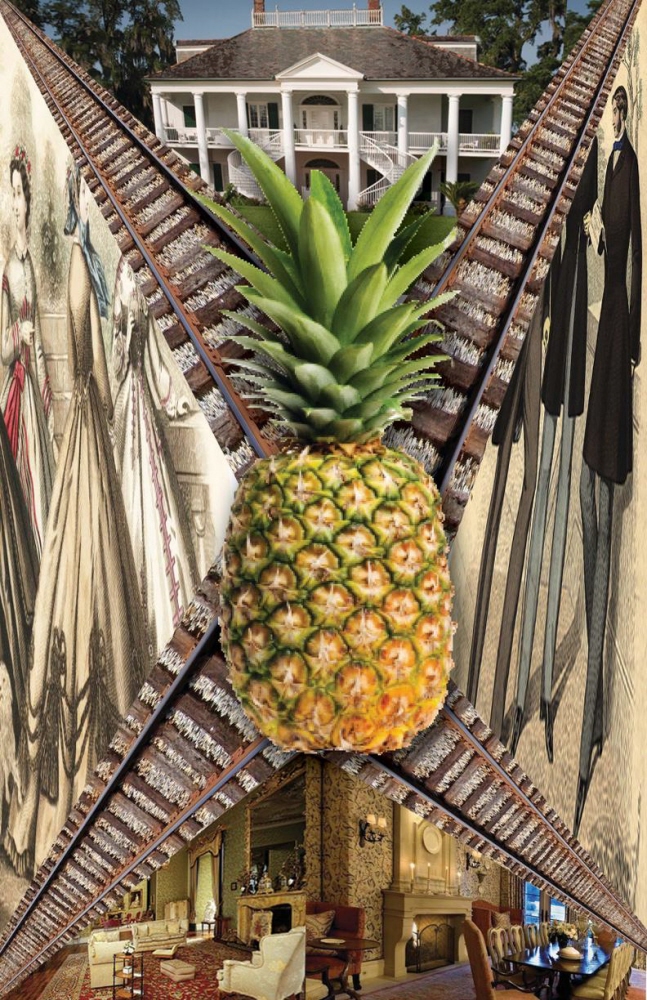
Concept Collage
View PDF
View PDF
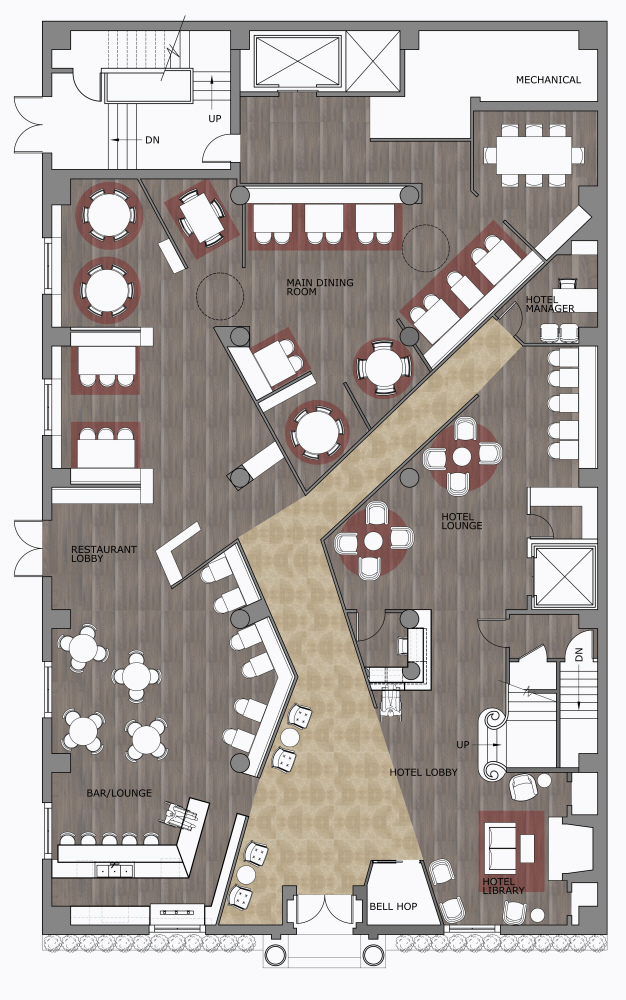
First Floor Plan. The kitchen and Restaurant/Lobby Restrooms are located in the Lower Level.
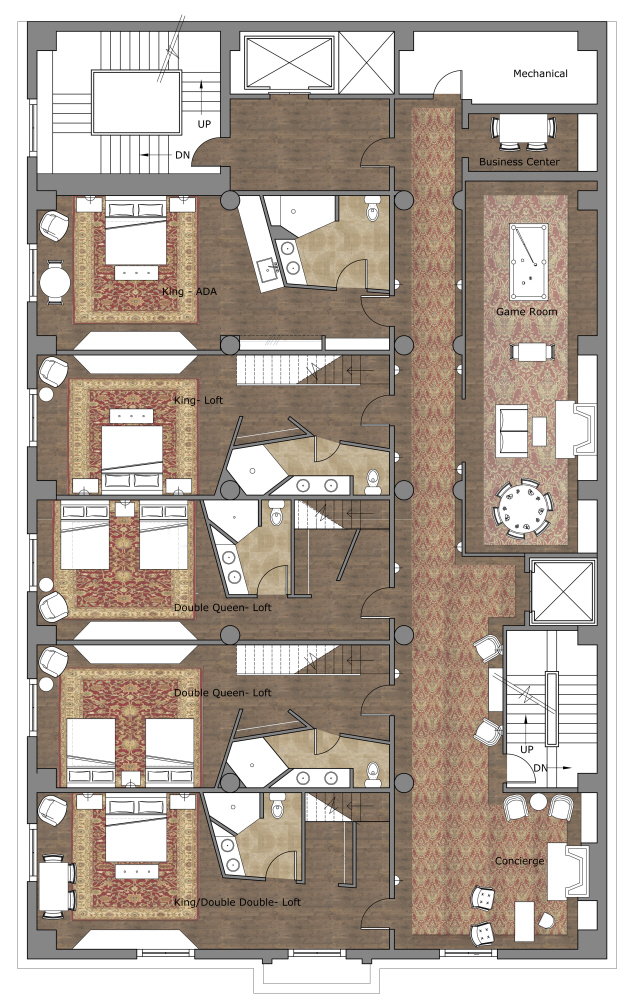
Second Floor Blan
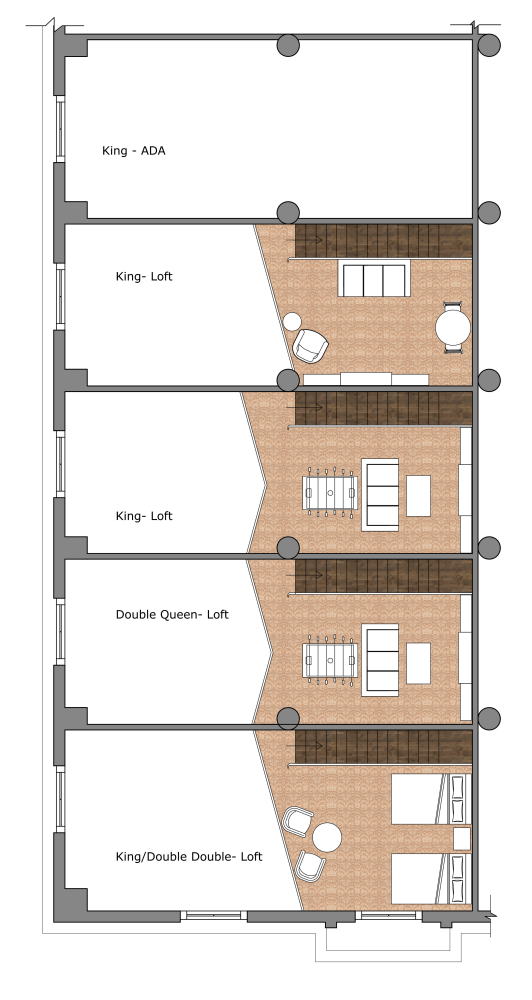
Loft Floor Plan
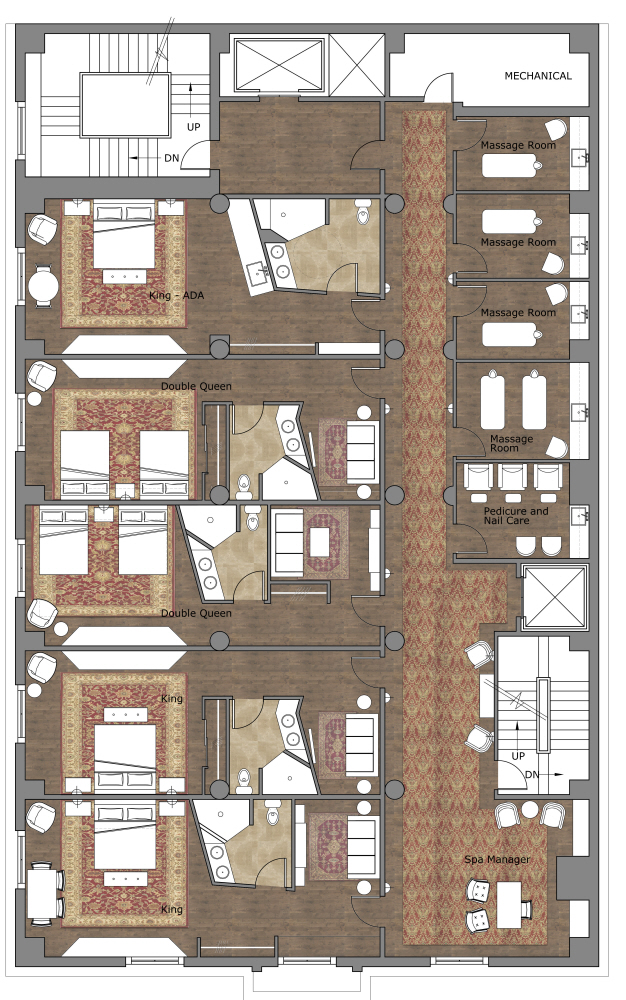
Third Floor Plan
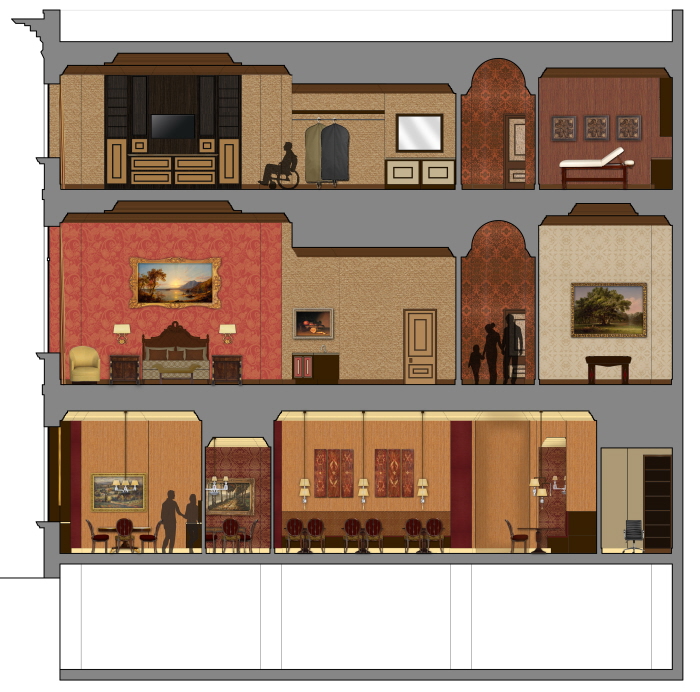
Latitude Building Section
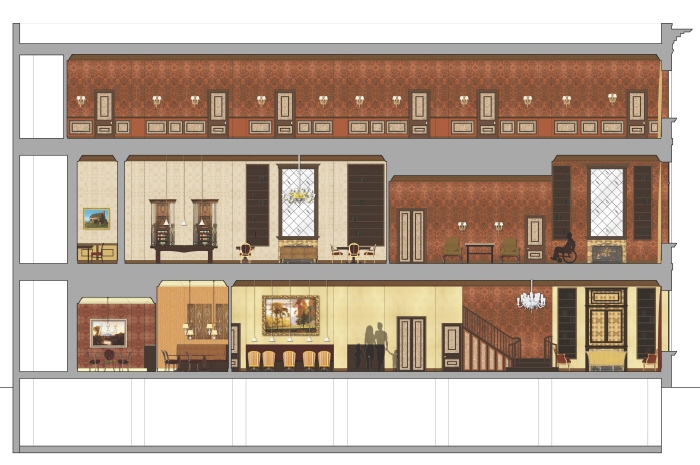
Longitudinal Building Section
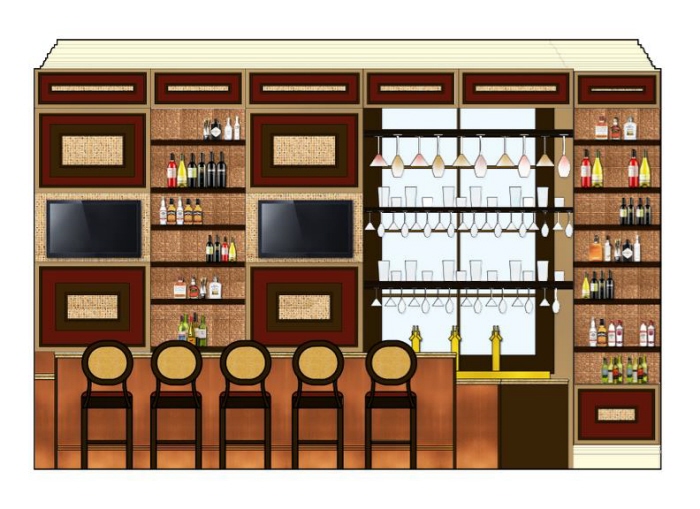
Front of Bar Elevation
View PDF
View PDF
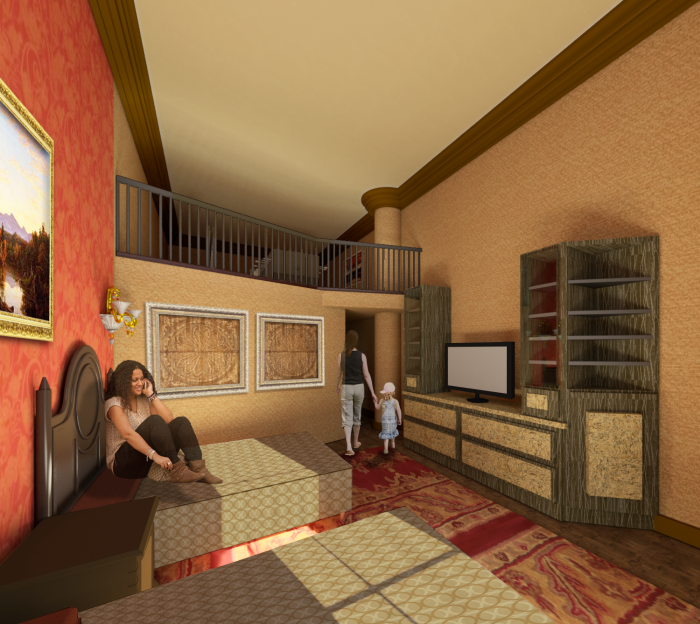
Double Queen Loft Room
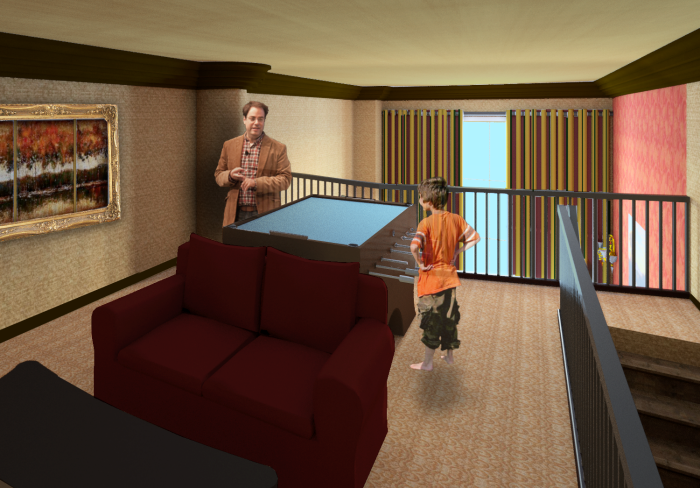
Double Queen Room Loft Area
gLike
Auld Lang Syne- Hospitality Design
Auld Lang Syne
Welcome to a Time Forgotten
This themed boutique hotel takes its guests on a journey to a time in history long forgotten. Focusing on Southern Hospitality and recreating the environments of the early 1900s customs and traditions. Recreating the opulence found in historical southern Architecture and Design. Th e space will afford guests areas of prospect and refuge incorporating many individual and family related amenities. The Restaurant, a slightly contemporary take in early 1900s design
will convey the same theme and hospitality ascetics found in the hotel. Featuring a full bar and main dining room that caters to
family style dining.
