

First Floor Plan
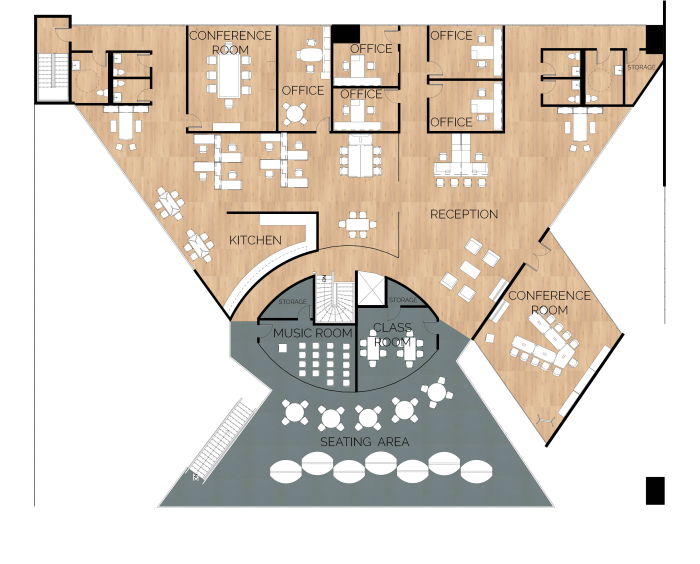
Second Floor Plan
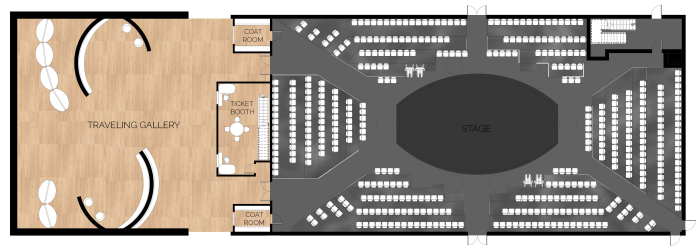
Gallery and Theater Plan
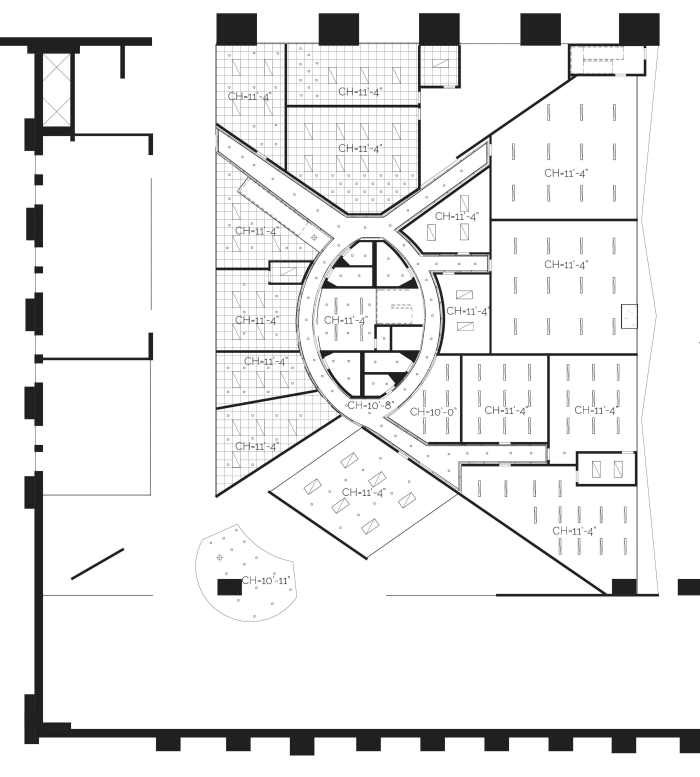
First Floor RCP
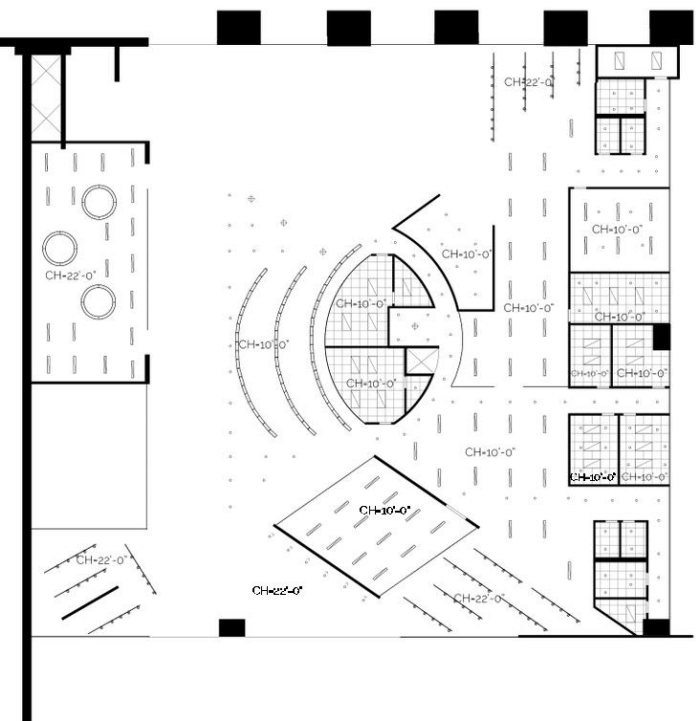
Second Floor RCP
View PDF
View PDF

Section
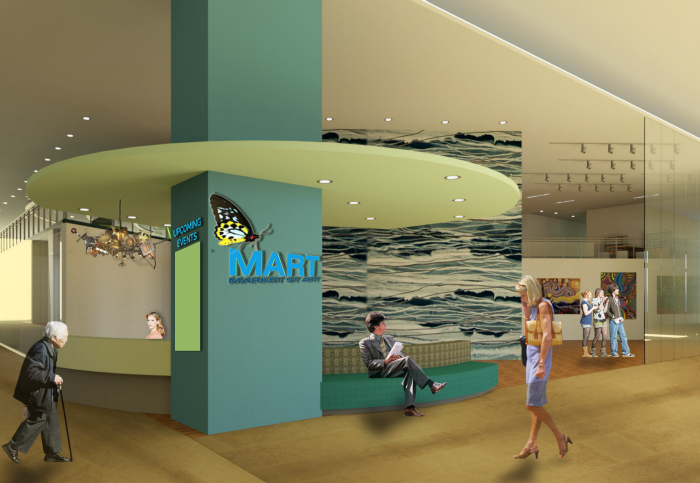
Reception Rendering
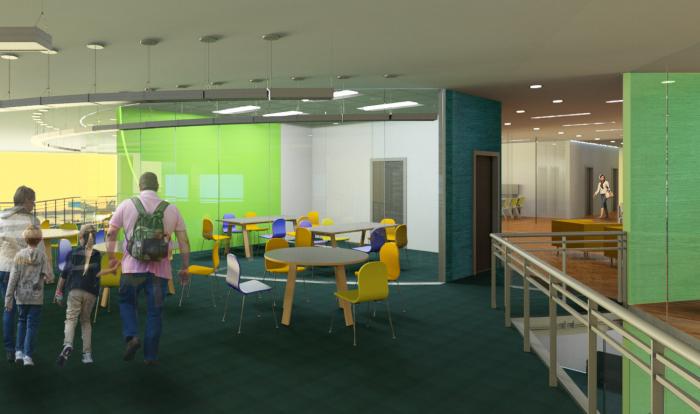
View into Class Rooms
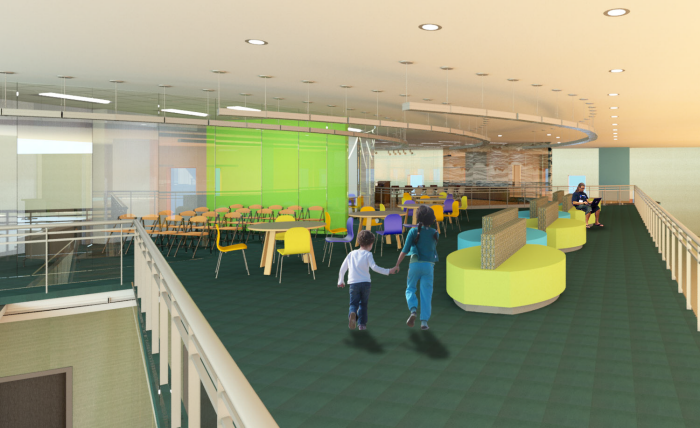
Second Floor Open seating Area
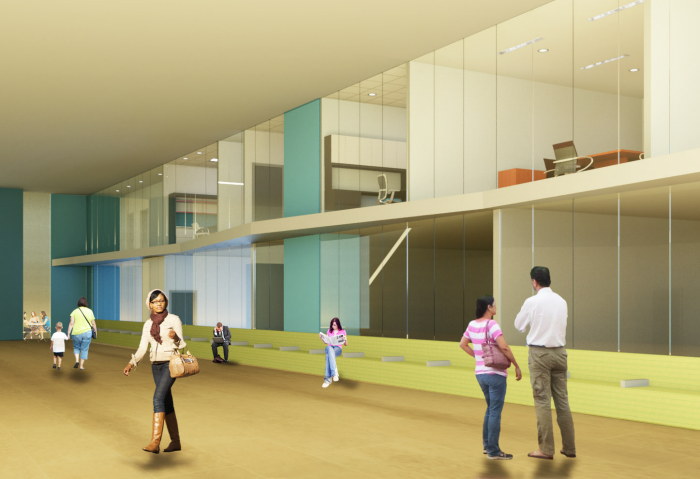
Circulation area outside the Art Center
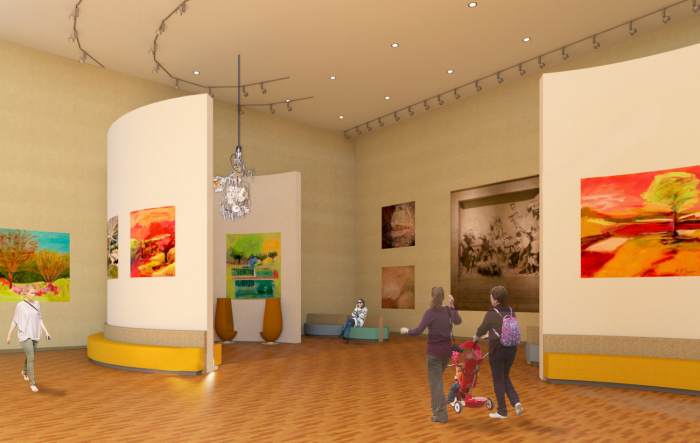
Gallery Rendering
gLike
MART- Art Education Center, Thesis Project
DESIGN ISSUES AND ATTITUDES
Art Education:
The primary goal of the space is to foster an environment, best suited, for
art and culture awareness and education.
Inviting Spaces:
Eliminating preconceived ideas about “High Culture”environments.
Social Interaction:
Public spaces dispersed throughout the Station that will foster
environments for interacting with ones surrounding and its current
occupants.
