

Floor Plan- Located at 1709 Rittenhouse St Phila Pa
View PDF
View PDF
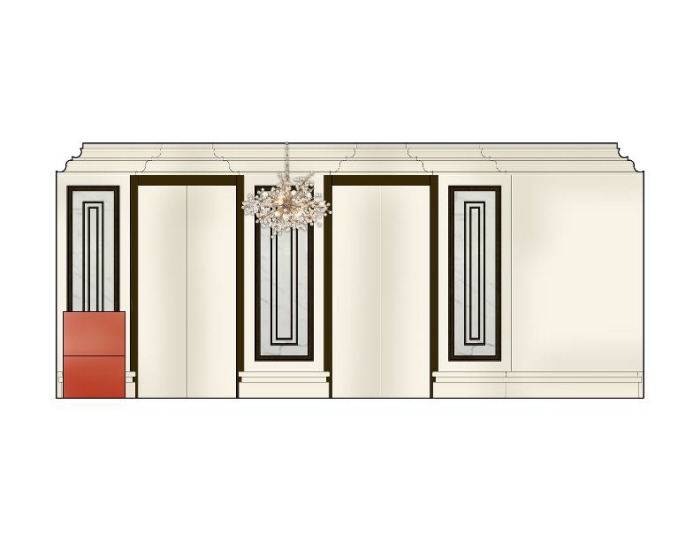
Foyer North Elevation
View PDF
View PDF
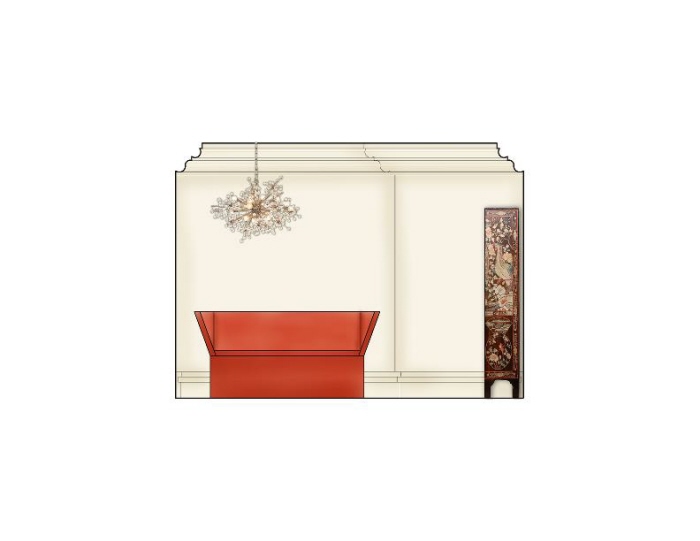
Foyer West Elevation
View PDF
View PDF
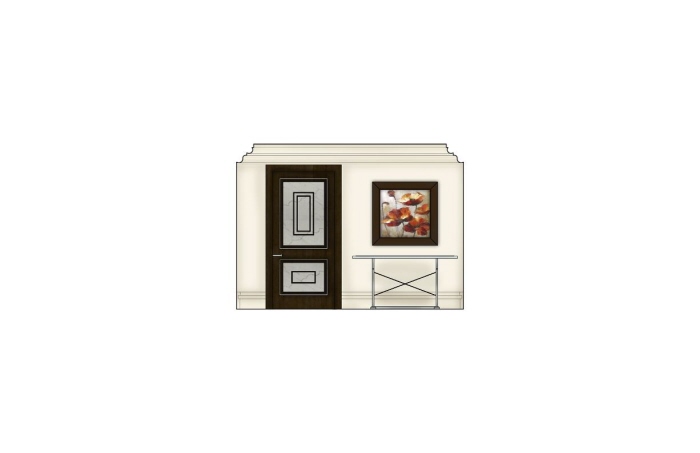
Foyer East Elevation
View PDF
View PDF
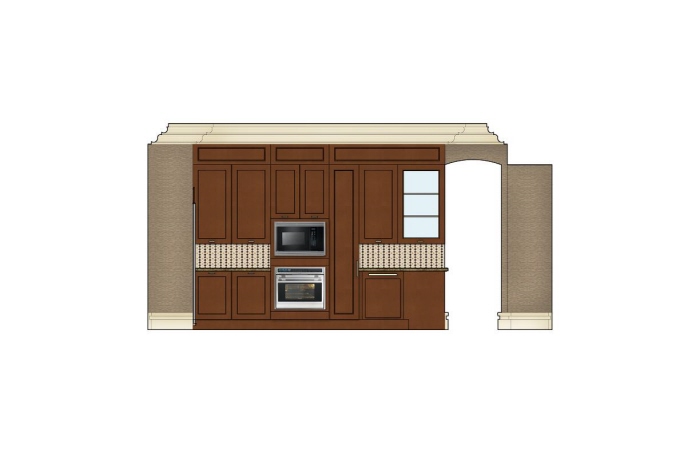
Kitchen South Elevation
View PDF
View PDF
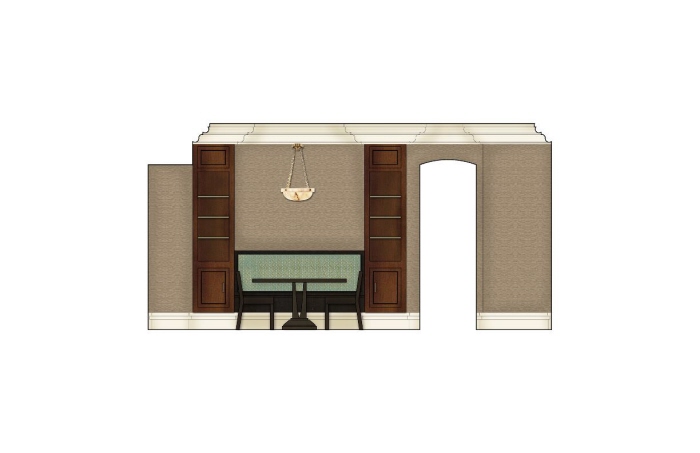
Kitchen North Elavation
View PDF
View PDF
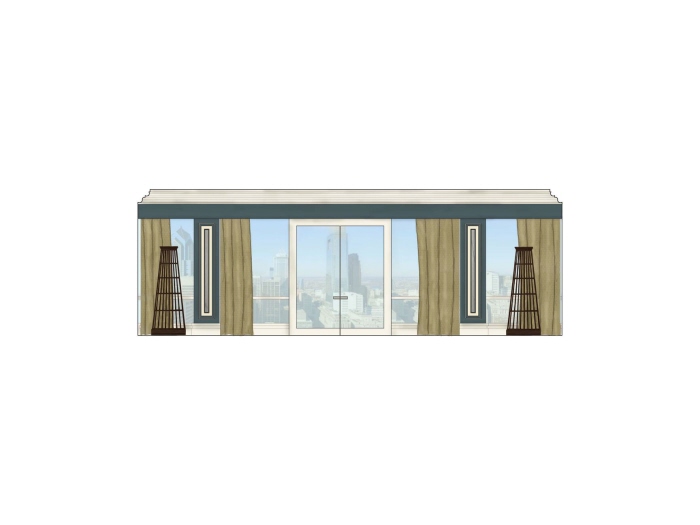
Great Room South Elevation
View PDF
View PDF
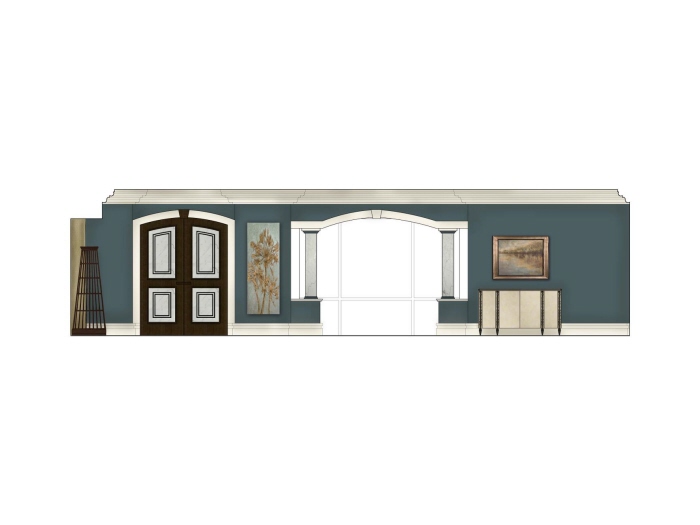
Great room West Elevation
View PDF
View PDF
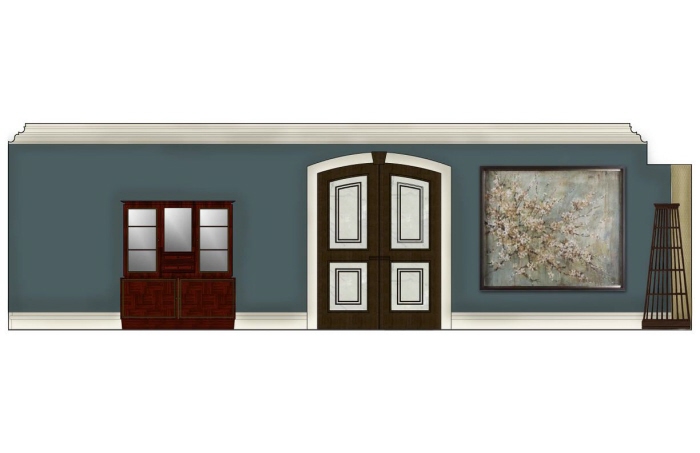
Great Room East
View PDF
View PDF
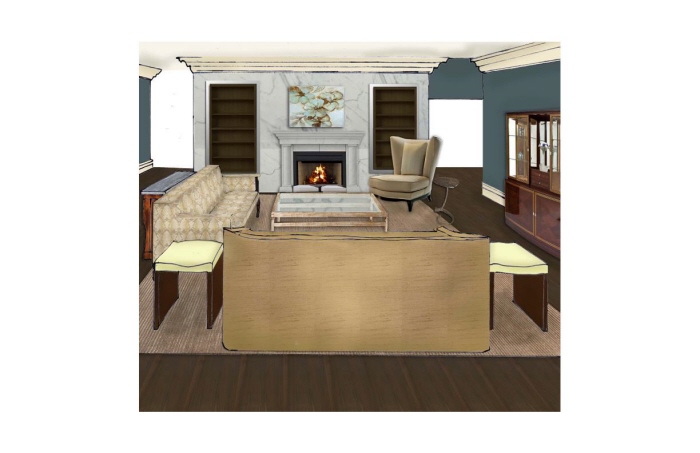
Great Room, Hand and Computer Render
View PDF
View PDF
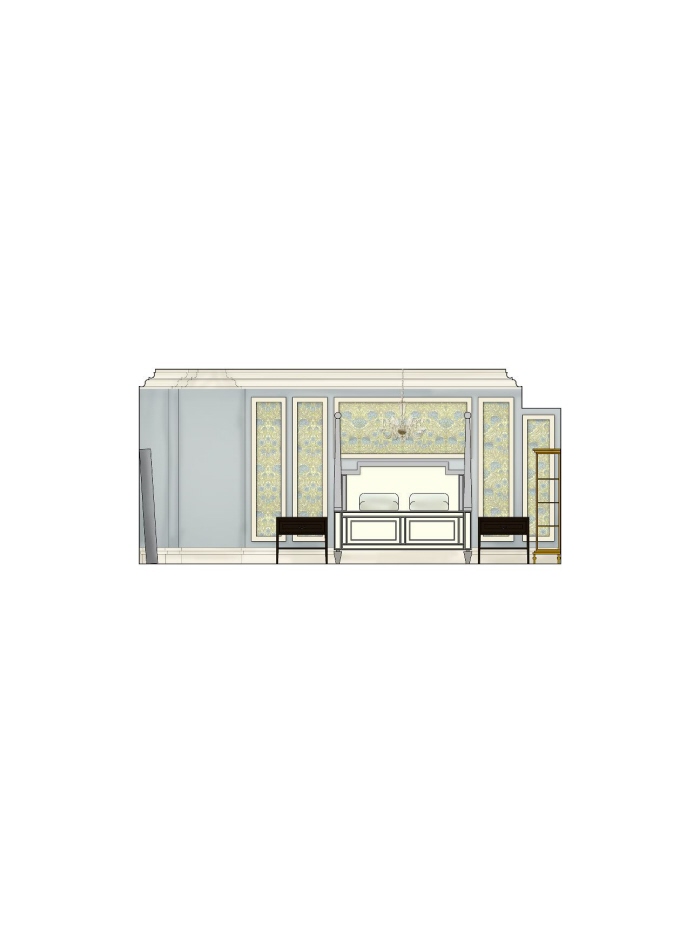
Master Bedroom North Elevation
View PDF
View PDF
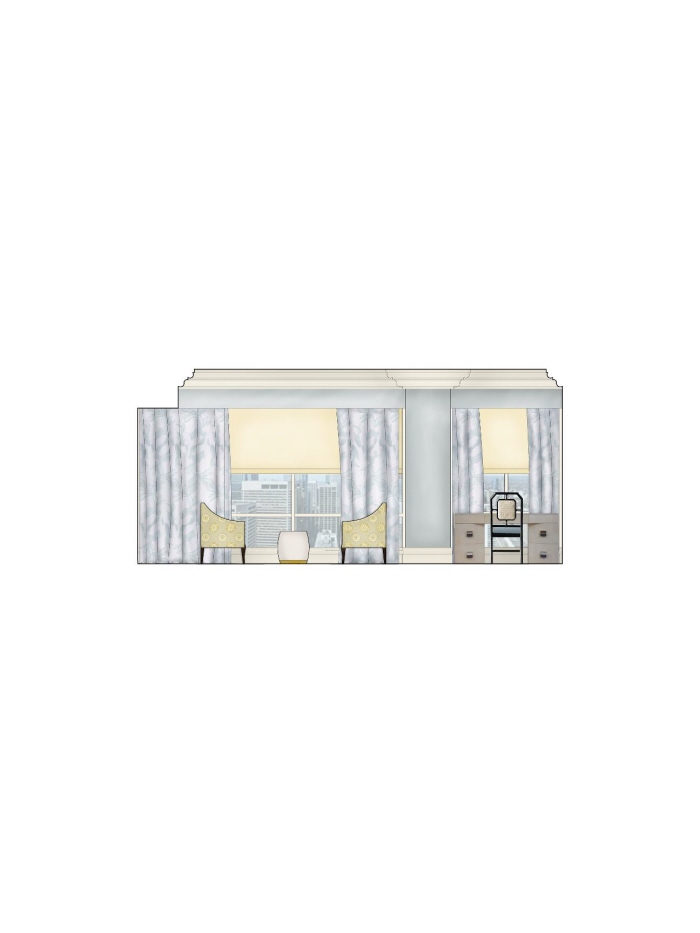
Master Bedroom South Elevation
View PDF
View PDF
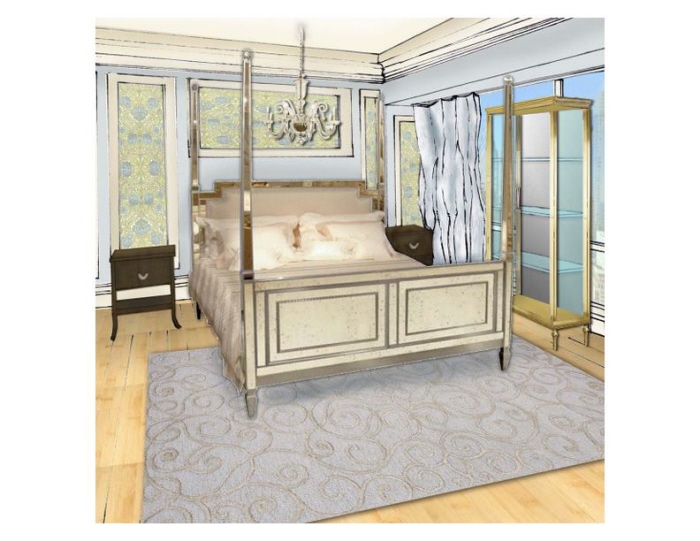
Master Bedroom Hand and Computer Render
View PDF
View PDF
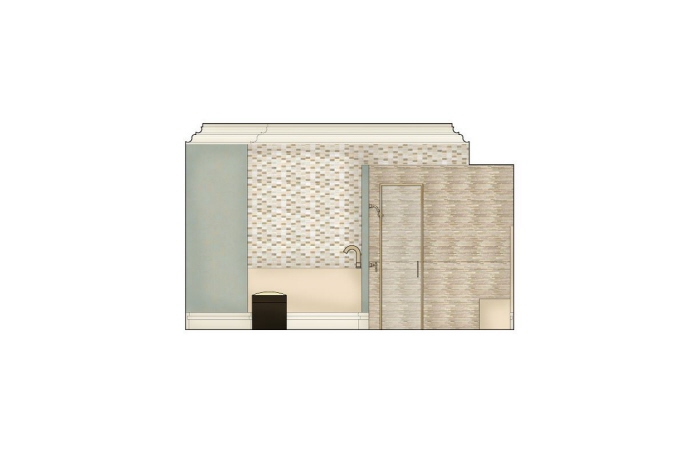
Master Bathroom North Elevation
View PDF
View PDF
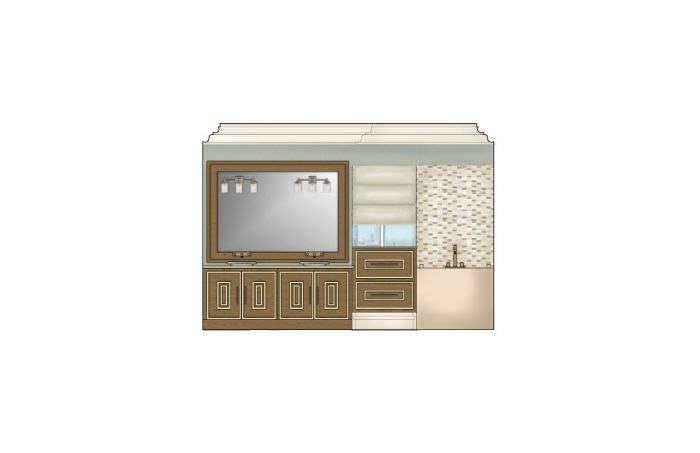
Master Bathroom East Elevation
View PDF
View PDF
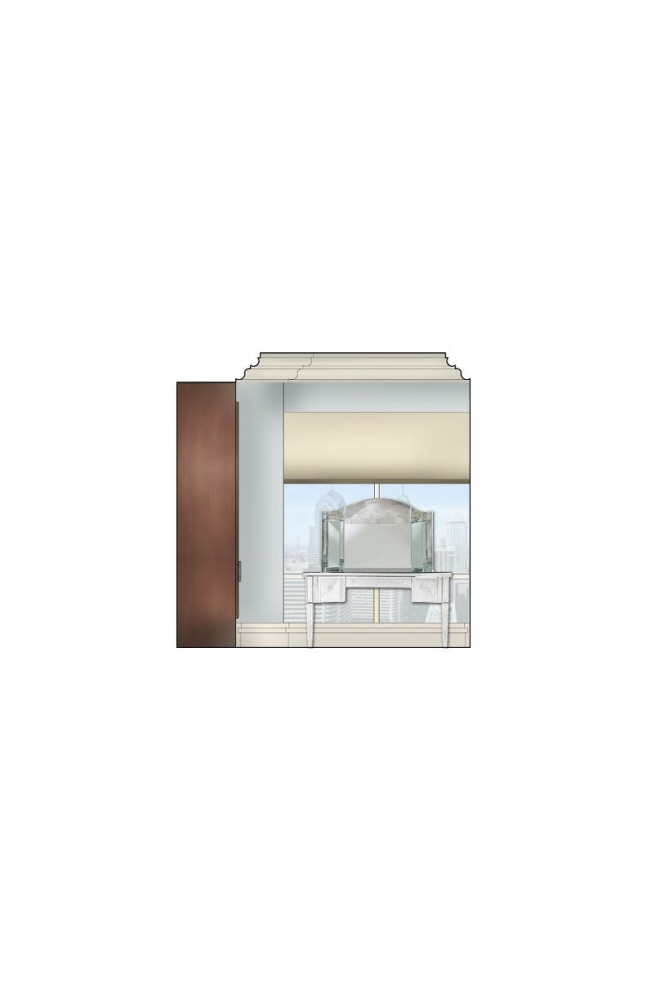
Master Suite- Her Closet East Elevation
View PDF
View PDF
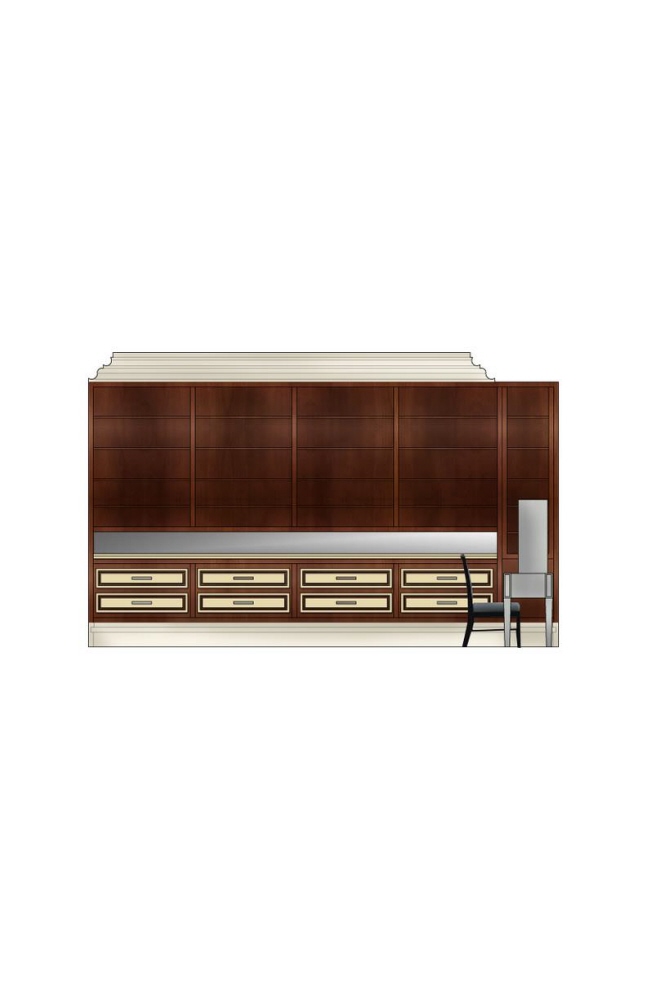
Master Suite- Her Closet North Elevation
View PDF
View PDF
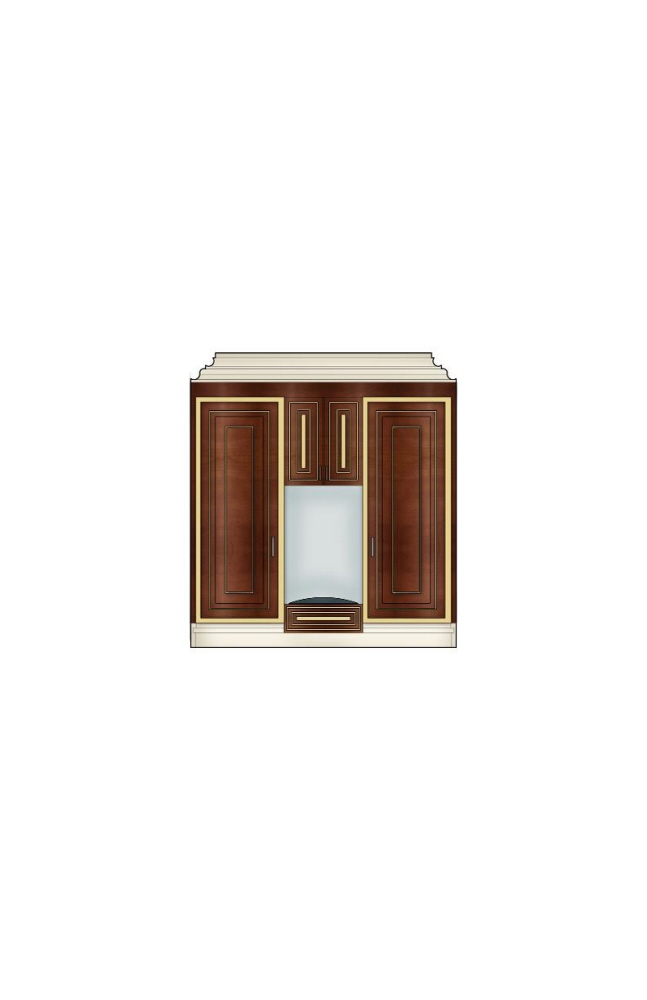
Master Suite- HIs Closet East Elevation
View PDF
View PDF
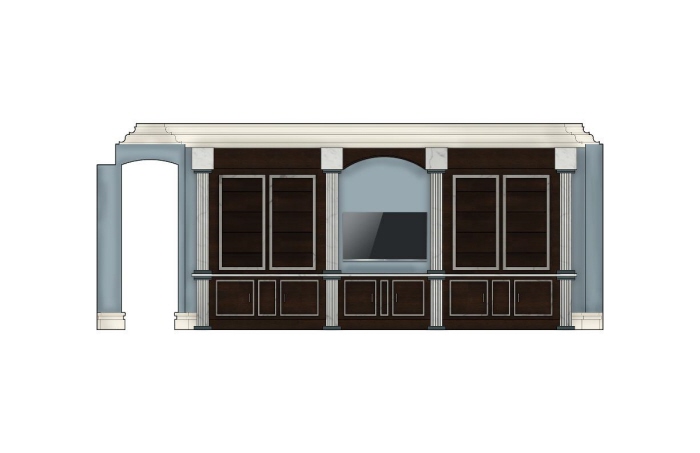
Den North Elevation
View PDF
View PDF
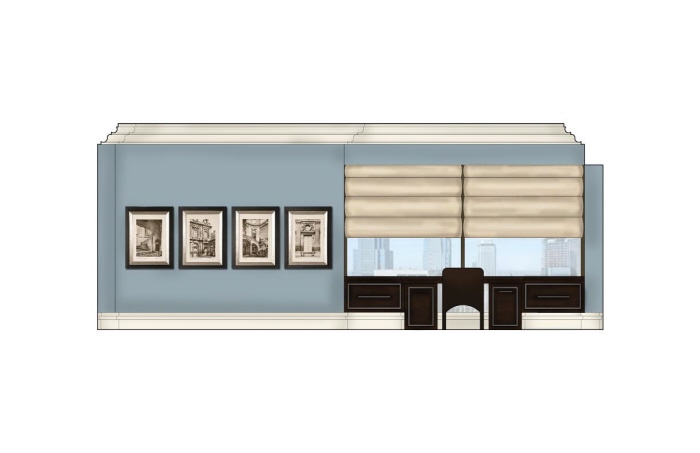
Den South Elevation
View PDF
View PDF
gLike
The Modern Country Home - Residential Design
Creating a warm, inviting environment, focusing on the Clients desire to capture the same charm of their previous home. Designing with the person who enjoys relaxing, reading, to the socialite, entertaining for up to parties of eight quests. Looking towards the traditional family home as the inspiration for this “Modern Day Country Home” embodying the charm and comfort of the clients previous residence with modern fixtures, finishes, state of the art appliances
and the convenience of the city.
