
First, a couple of shots to wow you. Photo by Scott Sporleder.
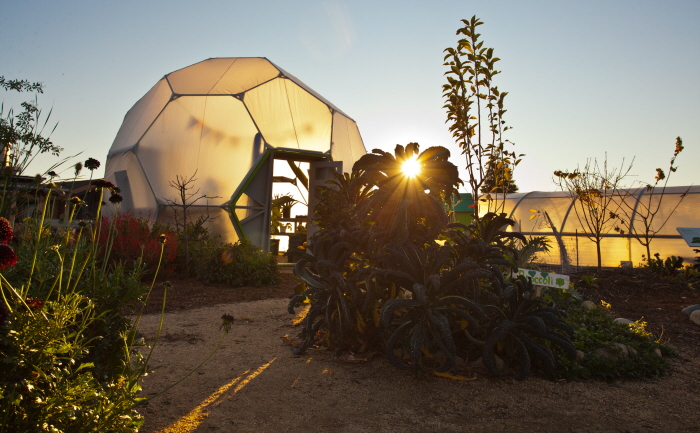
Another wow shot of the completed project. Photo by Scott Sporleder.
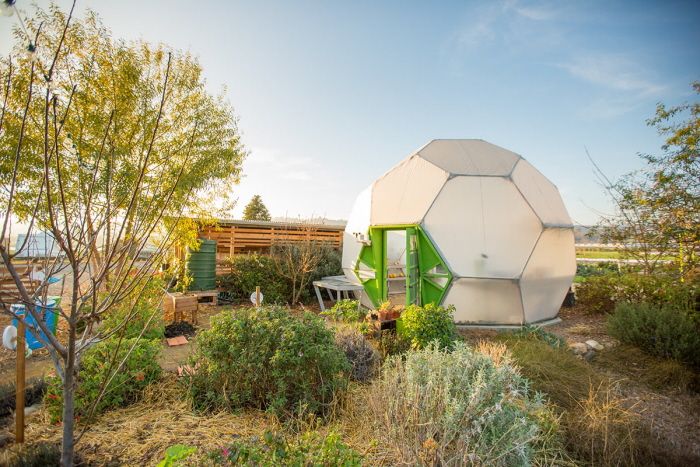
And a third. Photo by Scott Sporleder
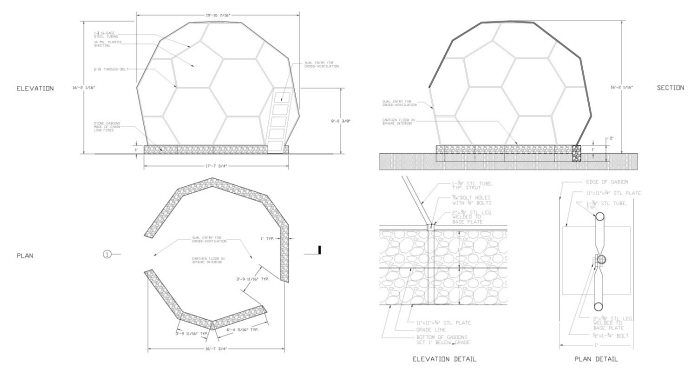
Drawing set developed by Yenda Michel and myself
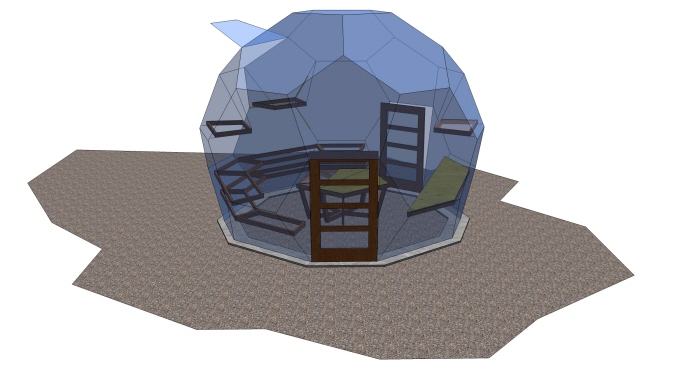
My 3D model (SketchUp) gave us the ability to visualize the interior, and I explored several options for interior layouts.
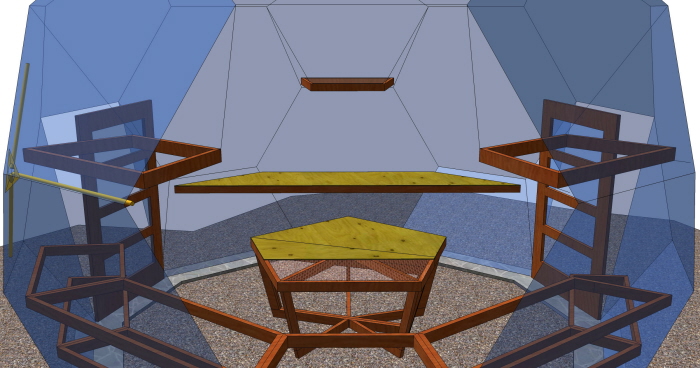
It was very much a "working model," that we referred to continuously as we moved from my final interior proposal to the actual cut-list.
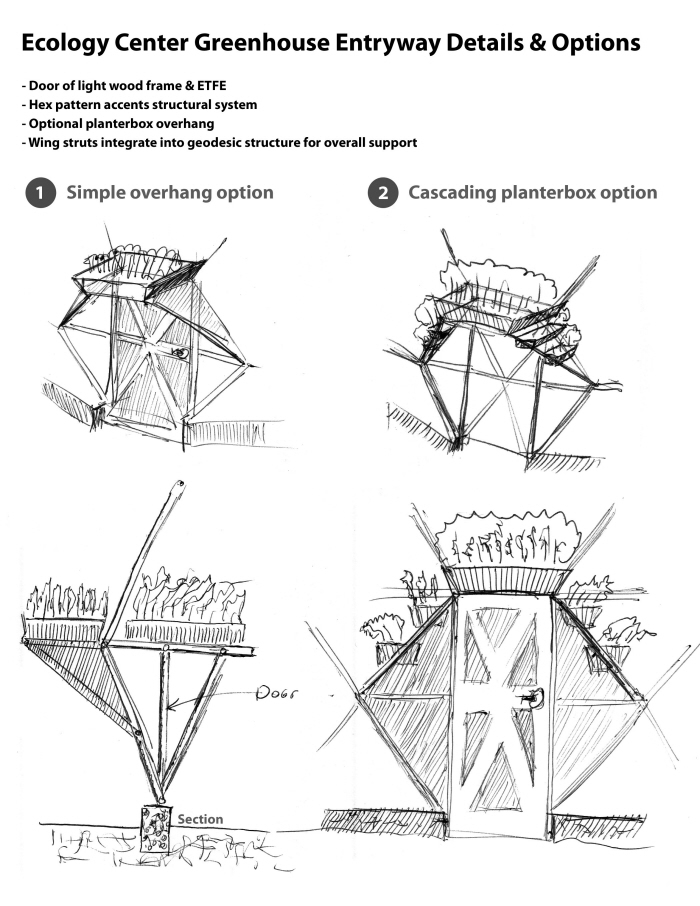
My proposals for the two entryways. Though the planterbox overhangs were cut because of our shoestring budget, we went with the doorframe concept.
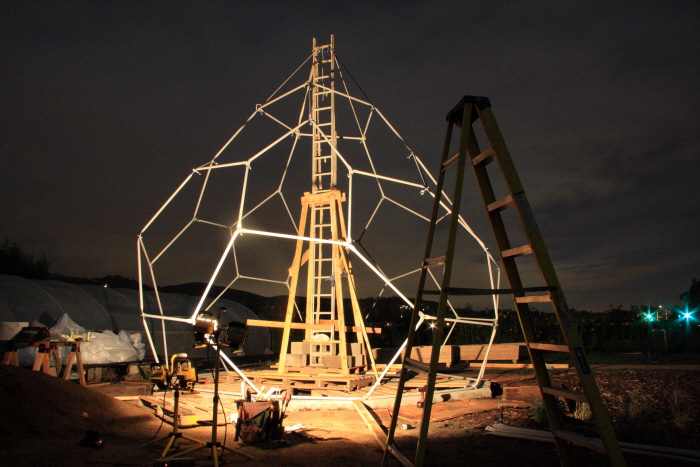
The epic fail. We began the build on a breakneck 2 week schedule. The first attempt at assembly, 29 degrees at the time of photo (yes, it does rarely get that cold in SJC!). We tried everything we could imagine to get the dome to become a dome.
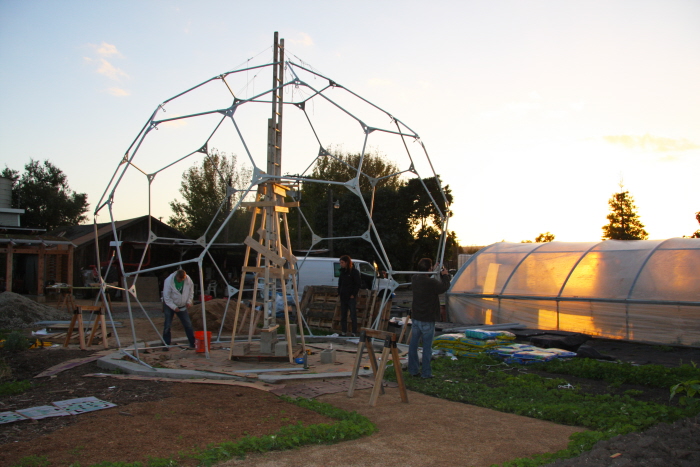
Once we determined the solution and had it manufactured - hubs to create rigid triangles at the vertices - the structure came together quickly.
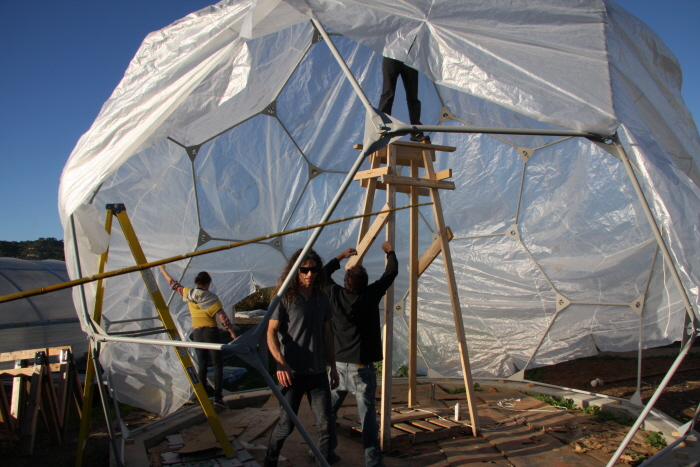
Adding the custom-sewn cover
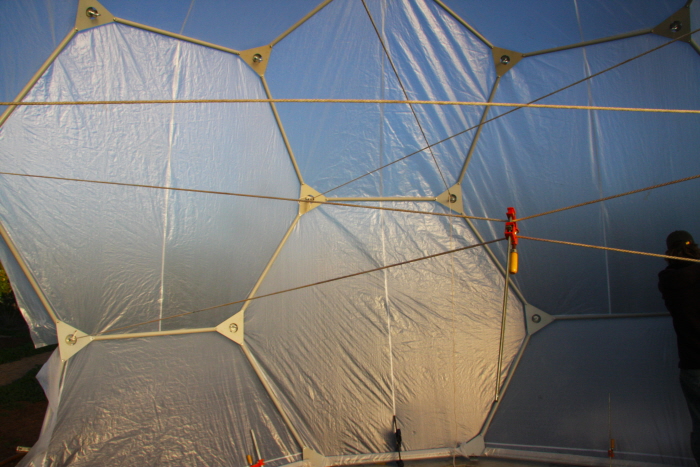
Pulling it all taught so the cover fit snugly took some ingenuity. Photo by me.
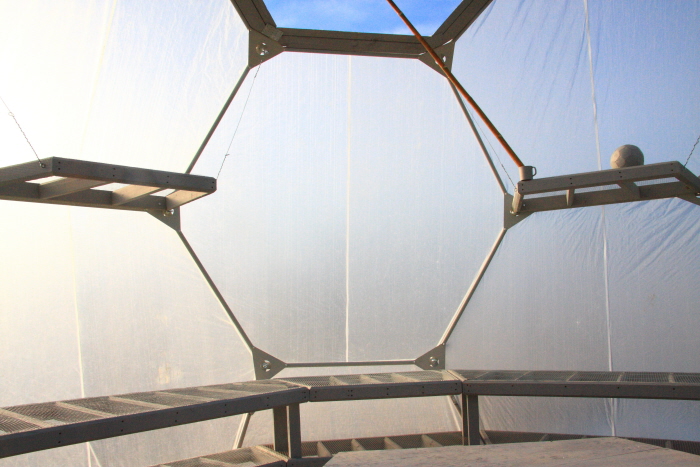
Tensegrity-based internal shelving. Photo by me.
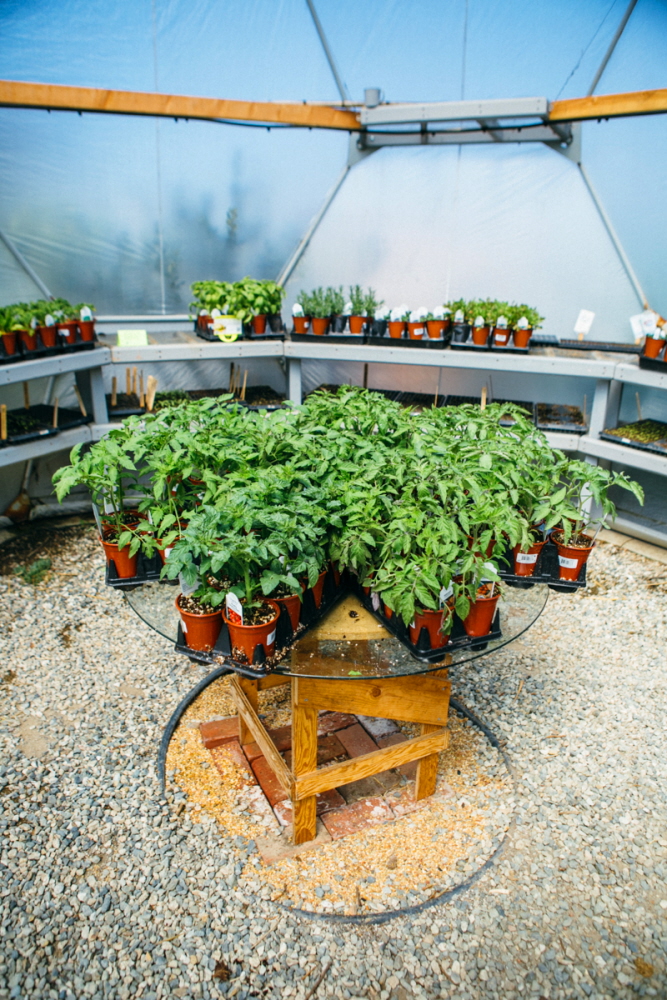
Four years after completion, the interior. Photo by Scott Sporleder.
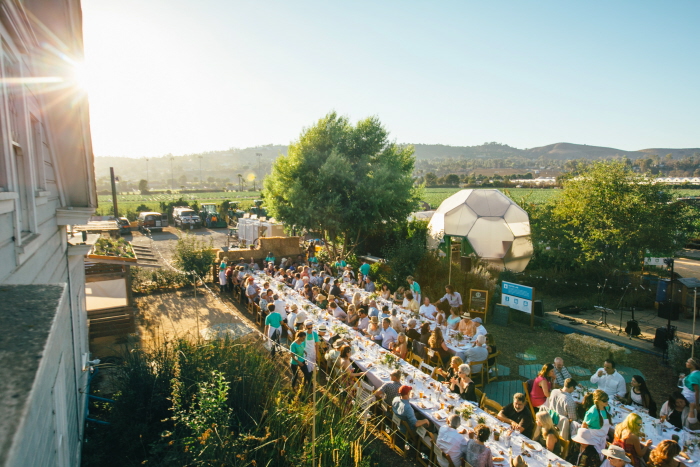
Setup for a feast - the Ecology Center has become a destination in SJC. Photo by Scott Sporleder.
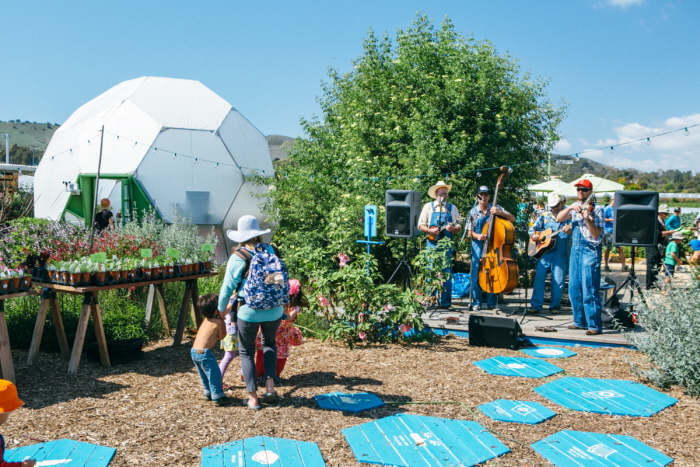
The place-making vision of Evan Marks, our client has come to fruition. Photo by Scott Sporleder.
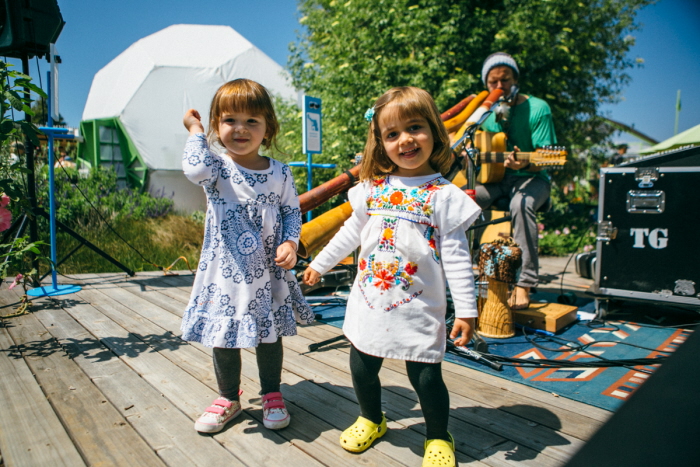
The celebration continues. Photo by Scott Sporleder.
gLike
Ecology Center Greenhouse with O2 Treehouse
The Ecology Center, in San Juan Capistrano, is a non-profit educational center, that engages individuals, families, and students in fun, hands-on activities that teach practical, environmental solutions at the household and community level.
O2 Treehouse was commissioned to design and build a showcase, custom demonstration greenhouse on the property that would become an iconic placemaking beacon in the community. Working in close collaborationn with O2's founder and personal friend, Dustin Feider, on both design and build, I developed drawings, models and spent more than a few late nights on site seeing the project to completion.
