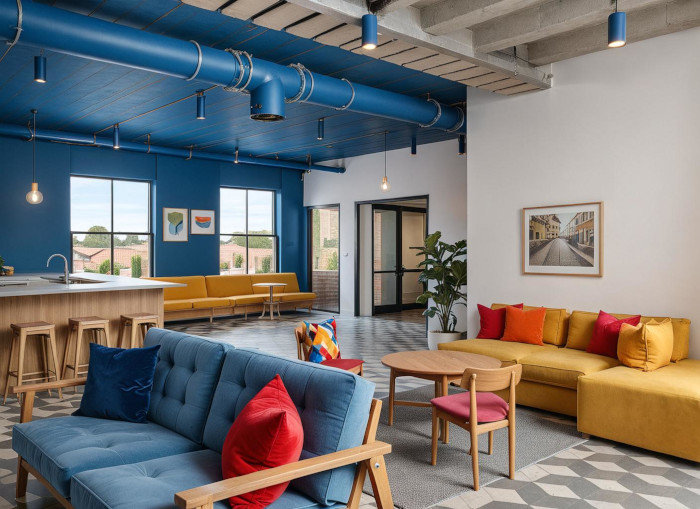
Rendair preliminary result, using the "Image to render" mode. The detail here is really impressive. Great for a close up. I am kind of blown away by the realism here. When I look at the other results below I realize it is a bit heavier looking than they are. But it's still great.
mnml.ai preliminary image. Lovely and has a feeling of the actual space. (using V4 interior "ultra")
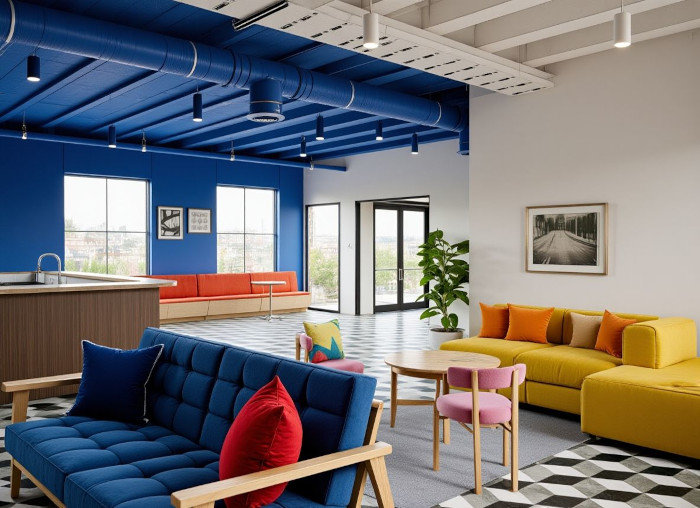
MYArchitectAI preliminary image. Has a feeling of the actual space. It is little bit more simple than the others, but so close, and very clean and crisp. Nice to look at. I would love to see it with some enhancing, too.
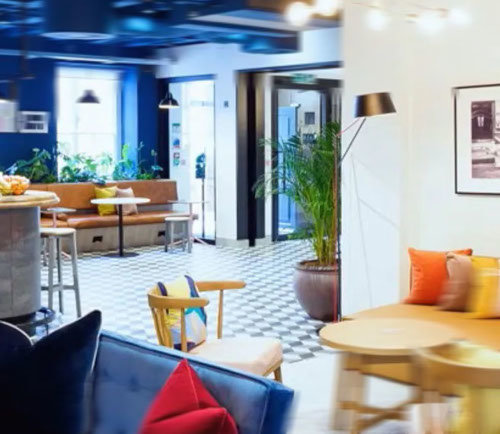
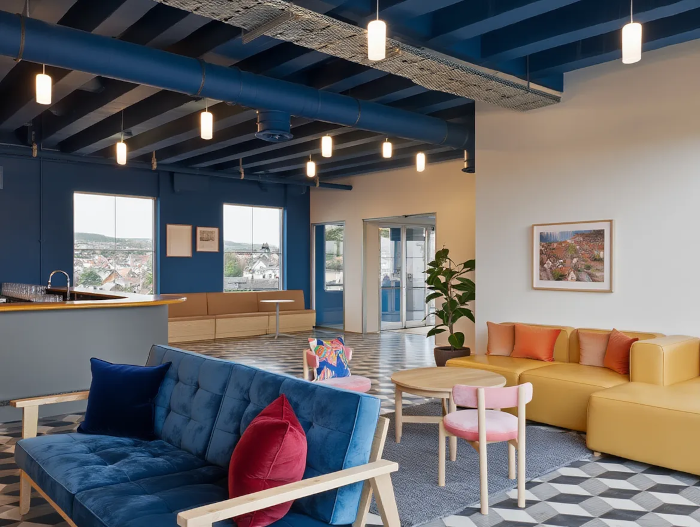
Actual photo; purposely blurred and cropped since it is not mine to use. I think it will give an idea of the space, though. Photo credit to GPE. Renderings are based on a Great Portland Estates co-working space, designed by Generation Edge. See project photos here: https://www.gpe.co.uk/portfolio/16-dufours-place
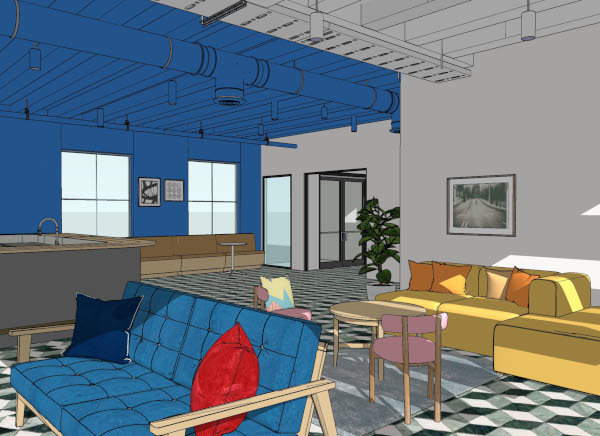
SketchUp image
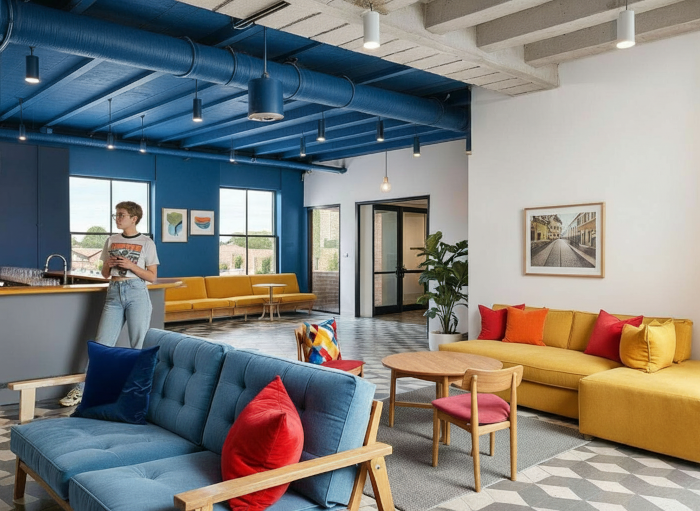
Final composite image. I used the Rendair result above and added a layer for the bar area on the left from the mnml.ai result, and a layer for the ceiling from the MYArchitectAI result. Normally I would only add layers from results from the same rendering program, so the style would be the same, but it doesn't seem to make a difference now if I go between programs.
gLike
16 Dufours Place
11/25