
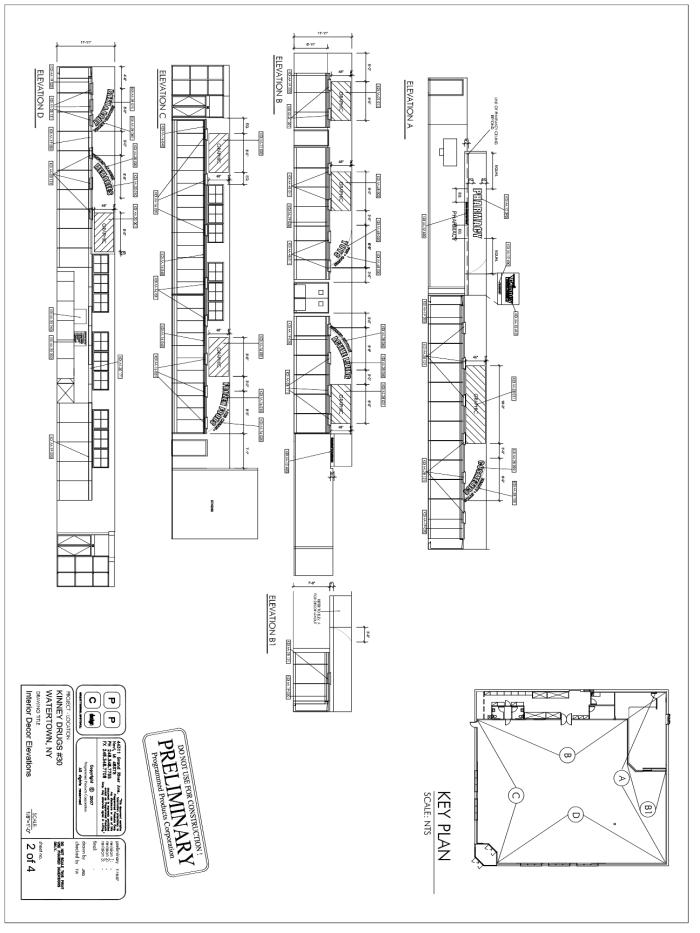
Interior Decor Elevations - Interior Elevation Sheet. Created using AutoCAD. Used for installation of interior decor.
View PDF
View PDF

Floor Tile Plan - Interior Floor Tile Plan. Created using AutoCAD. Used for installation of Floor Tile and Wall Tile Patterns.
View PDF
View PDF

Overhead Decor Plan - Used AutoCAD to create. Basically shows all decor that is being installed into store. Used to help create Lighting plan, and to help installers locate positions of decor.
View PDF
View PDF
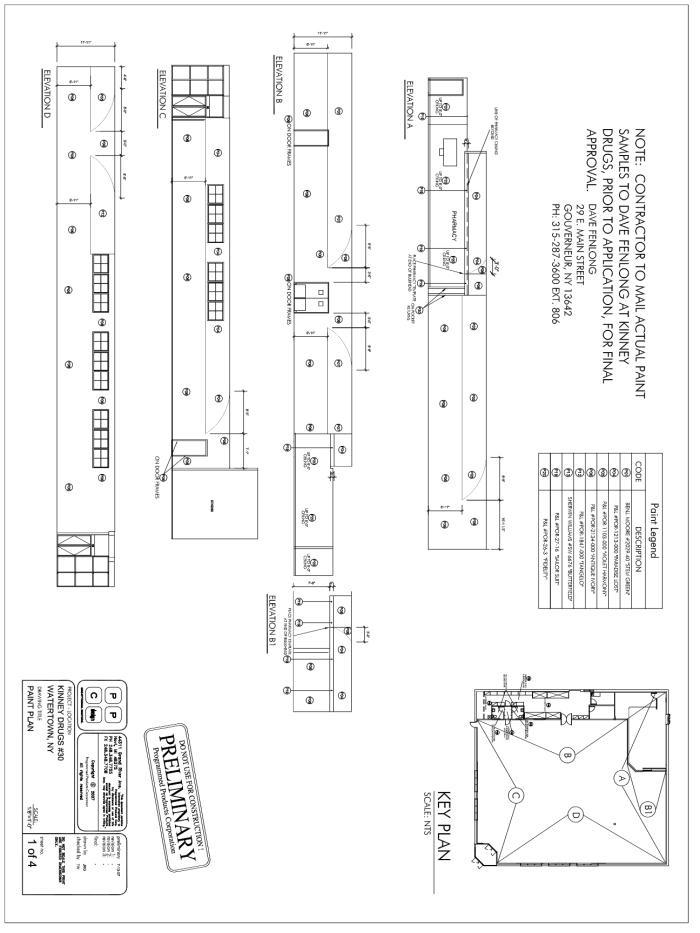
Paint Plan - Interior Paint Plan. Created using AutoCAD. Used by the painters to figure out what walls get painted.
View PDF
View PDF
gLike
Working Drawing Set