

Murray Hill Townhouse - This was a 6 story townhouse gut remodel on the upper east side. The parlor floor was the only floor left untouched. The owner designed this house to be a surgical recovery retreat for his patients. It included 4 patient suites, dining area, living area, kitchen, basement wine storage, and entertaining areas. It was designed with the intent to be resold as a single family residence at some point.
*Done under Richard H. Lewis architect. I was responsible for creating as-builts, aiding in putting together the construction document set, and helping with overall design and lighting specifications.
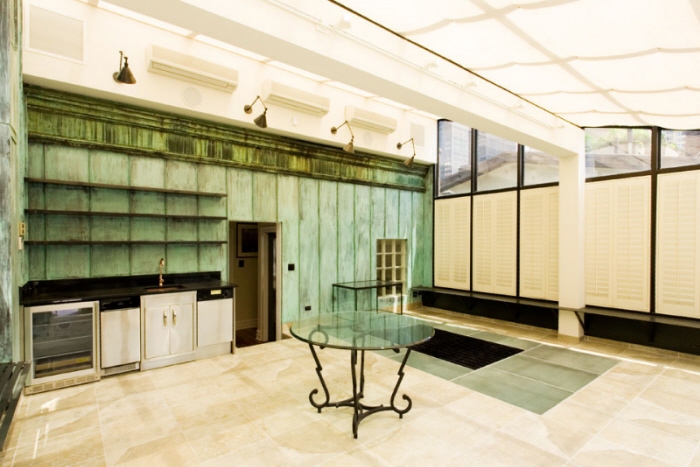
Murray Hill Townhouse - Upon demolition of the existing rooftop addition interior we found the original copper cladding of the existing rooftop area beneath the sheetrock. We stripped off the decaying wall, and showcased the original copper cladding in all its patinated glory.
*Done under Richard H. Lewis architect. I was responsible for creating as-builts, aiding in putting together the construction document set, and helping with overall design and lighting specifications.
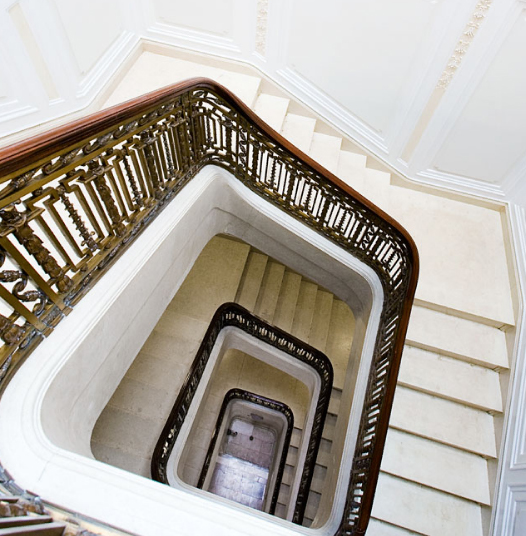
Murray Hill Townhouse - The existing staircase was able to be naturally illuminated by the structural glass floor and grate we designed and installed in the rooftop sun room previously shown.
*Done under Richard H. Lewis architect. I was responsible for creating as-builts, aiding in putting together the construction document set, and helping with overall design and lighting specifications.
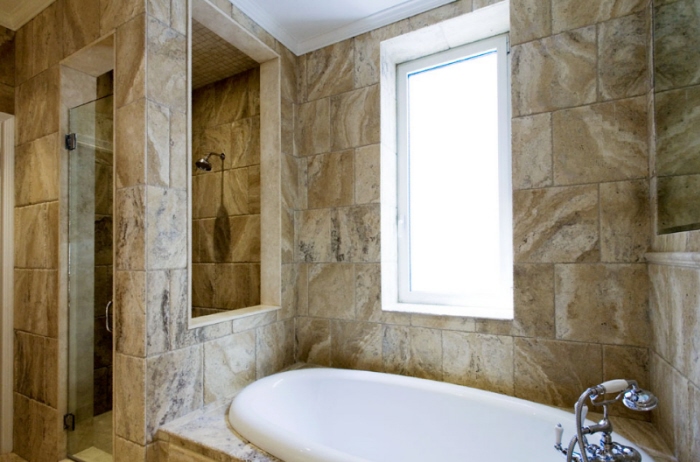
Murray Hill Townhouse - One of the many master suite bathrooms is shown above. I was responsible for putting together the construction document and filing sets.
*Done under Richard H. Lewis architect. I was responsible for creating as-builts, aiding in putting together the construction document set, and helping with overall design and lighting specifications.
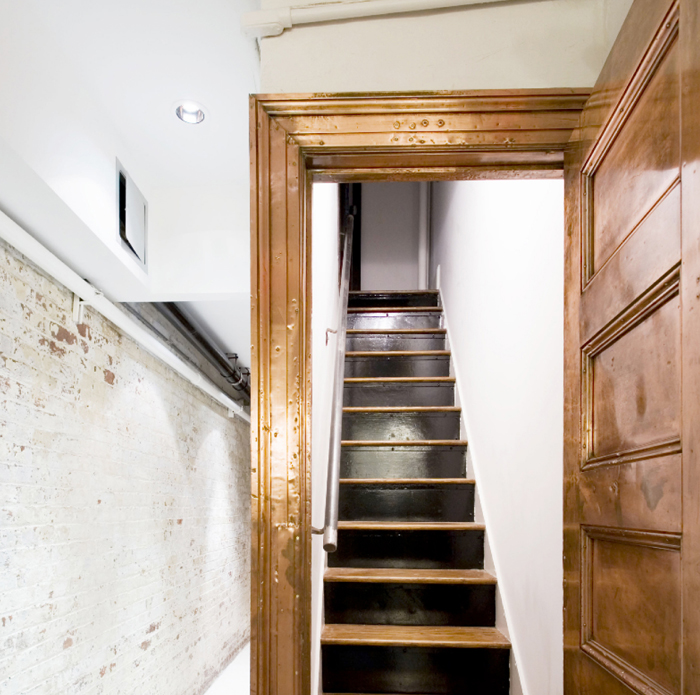
Murray Hill Townhouse - The basement was converted into a magnificent wine storage and entertaining space. Here one can see the blend of rustic and revamped space.
*Done under Richard H. Lewis architect. I was responsible for creating as-builts, aiding in putting together the construction document set, and helping with overall design and lighting specifications.
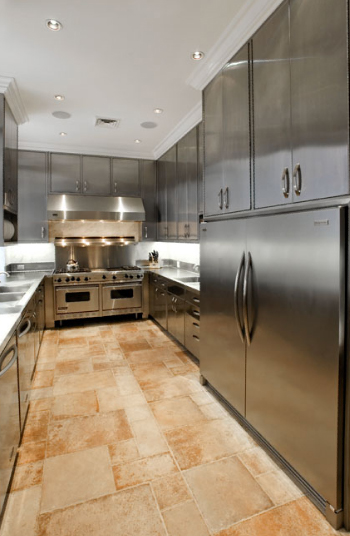
Murray Hill Townhouse - Richard H. Lewis is somewhat known for his spectacular 100% stainless steel kitchens, and this property was no exception. This particular kitchen represents over two dozen individual cabinets.
*Done under Richard H. Lewis architect. I was responsible for creating as-builts, aiding in putting together the construction document set, and helping with overall design and lighting specifications.
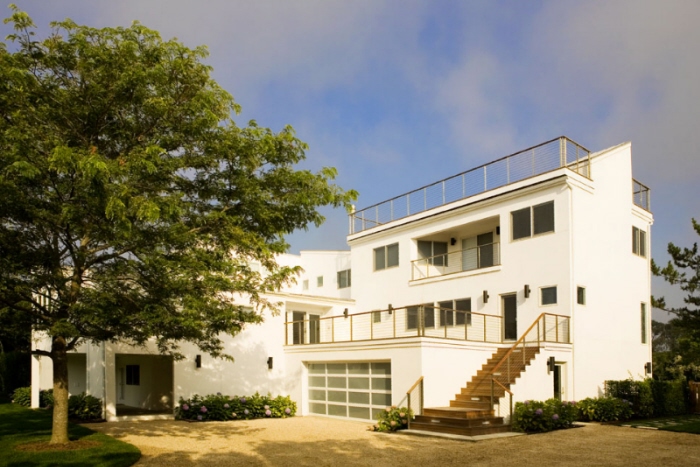
Sagaponack House addition and renovation - architect Richard H. Lewis - This Sagaponack House addition involved recladding and significant circulation remodeling both to the interior and exterior flow of the house. The end result was a much more honest approach to the existing modernist design, rather than the modernist disguised as Cape Cod antiqued wood exterior that was found upon the start of the project.
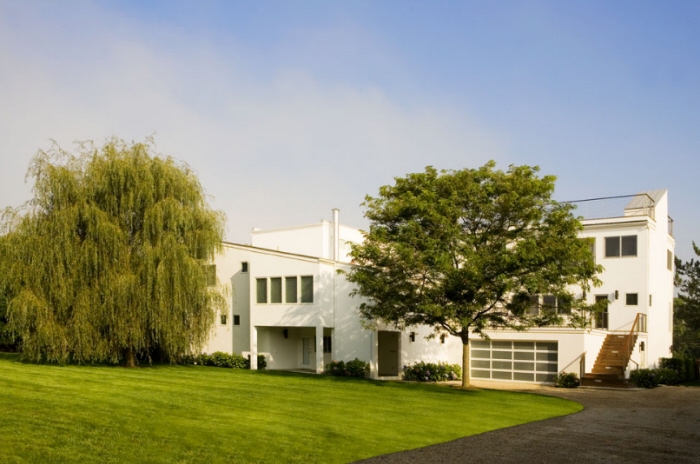
Sagaponack House addition and renovation - architect Richard H. Lewis - I was personally responsible for as-built drawings, and Form-Z massing renderings of the property. This particular house underwent many massing alterations, until both the architect and client were completely satisfied.
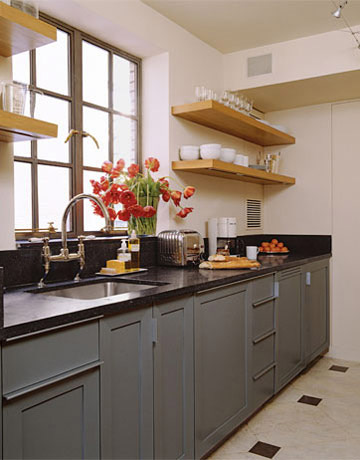
Ina Garten NYC Apartment - architect Richard H. Lewis - I had the amazing opportunity to work on Ina Garten's NYC apartment while working at Richard H. Lewis Architect. I worked with Richard on the design, and was responsible from schematics to final completion.
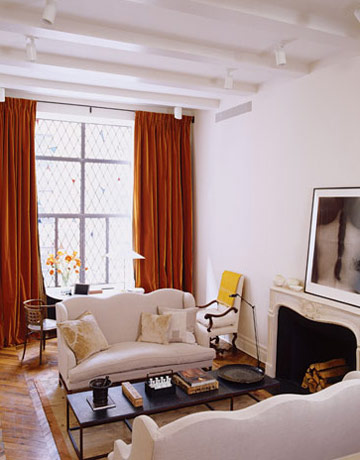
Ina Garten NYC Apartment - architect Richard H. Lewis - I had the amazing opportunity to work on Ina Garten's NYC apartment while working at Richard H. Lewis Architect. I worked with Richard on the design, and was responsible from schematics to final completion.
gLike
Residential
