

Picture of our site at the southwest corner of Grand River Ave. and Warren Ave. in Detroit, MI.
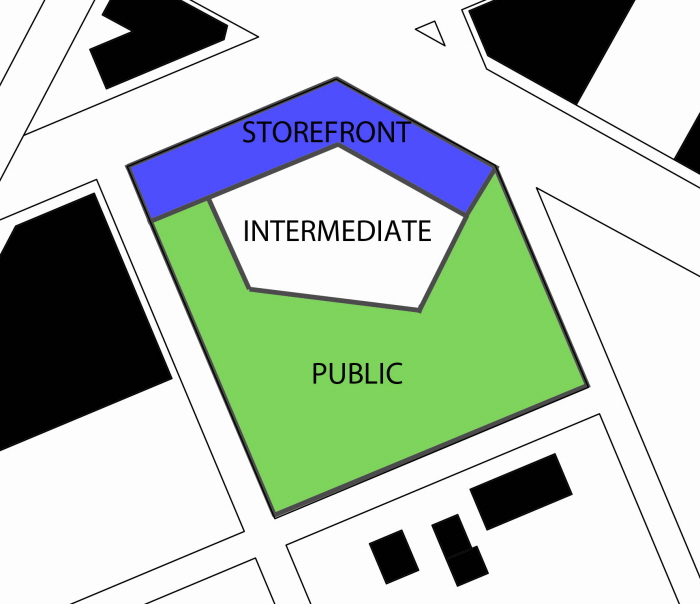
Storefront vs. Residential use diagram
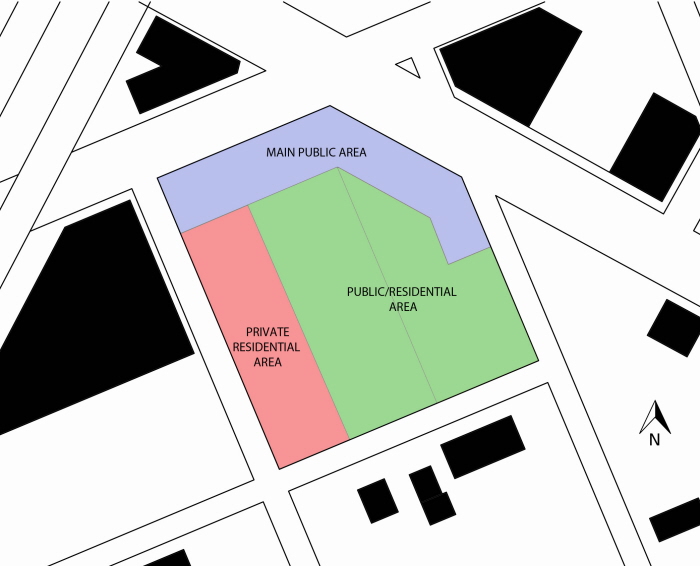
Public vs. Private diagram
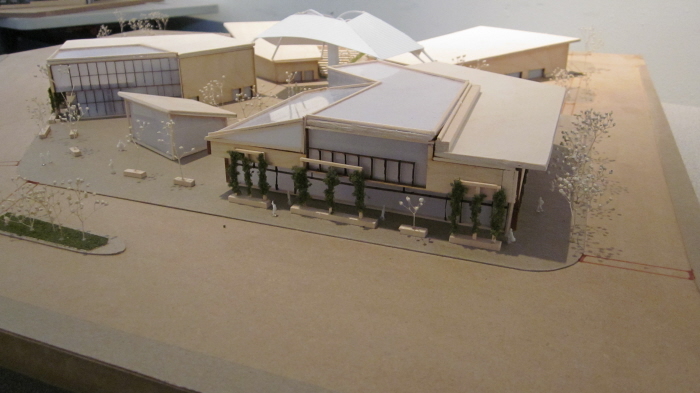
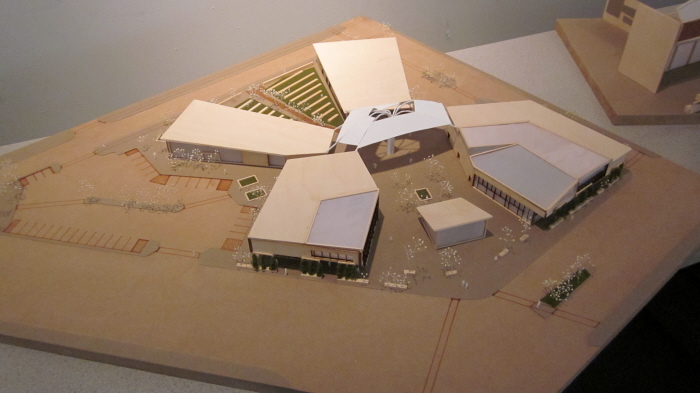
Combination of the previous diagrams with initial building design.

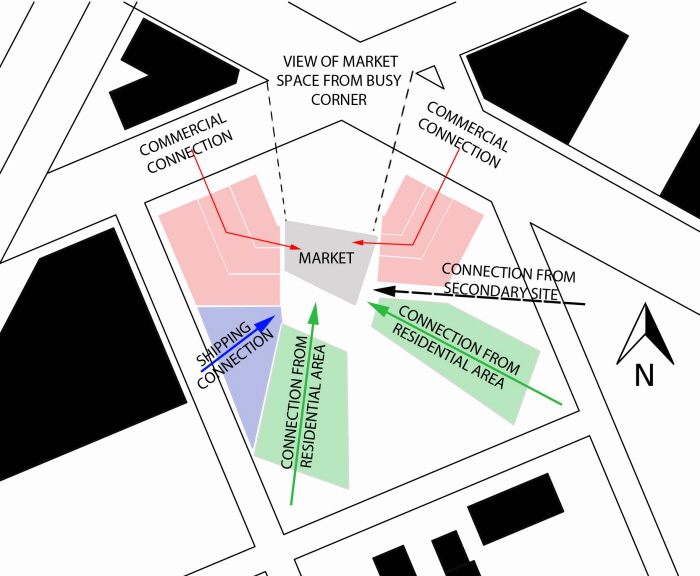
Market location based on the center point within the streets where the site is initially visible.

Building form design diagram.

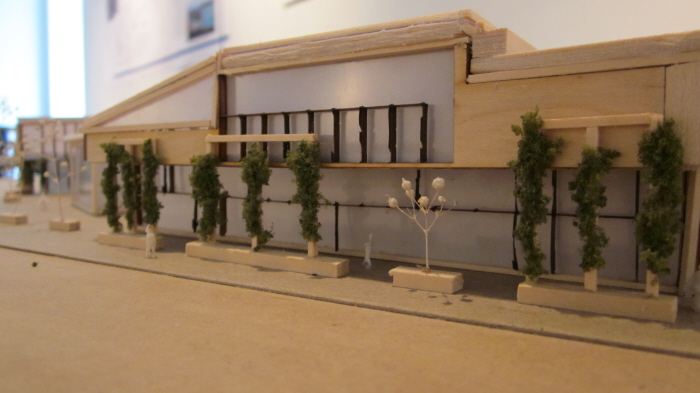
Diagram of the buildings that are located in the storefront region of the site.

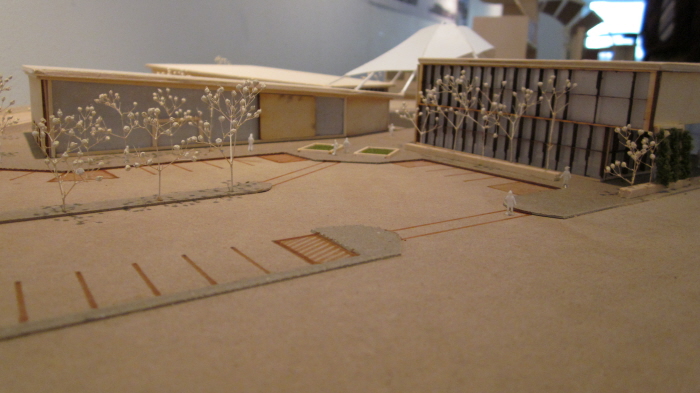
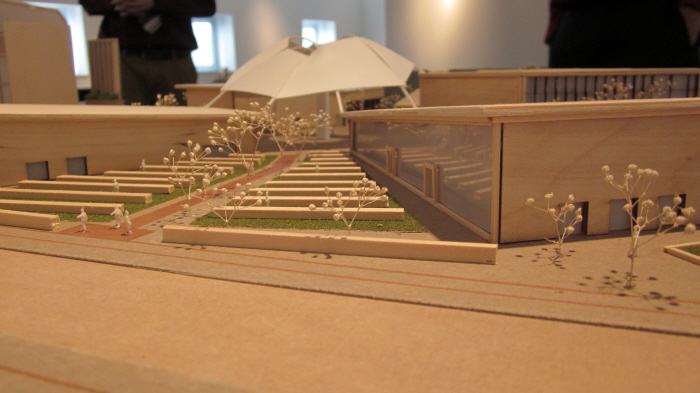
Diagram of public and private program elements that are placed based on the site analysis.


Building and site section drawing.

Building and site section drawing.


gLike
Urban Farming and Community Outreach
The goal of the project is to try and create a space
to keep people out of trouble and to help to try and
bring new residents to the region in hopes of cleaning
up the vacant lots and making this a more livable and
enjoyable community.
