
Bunk Room
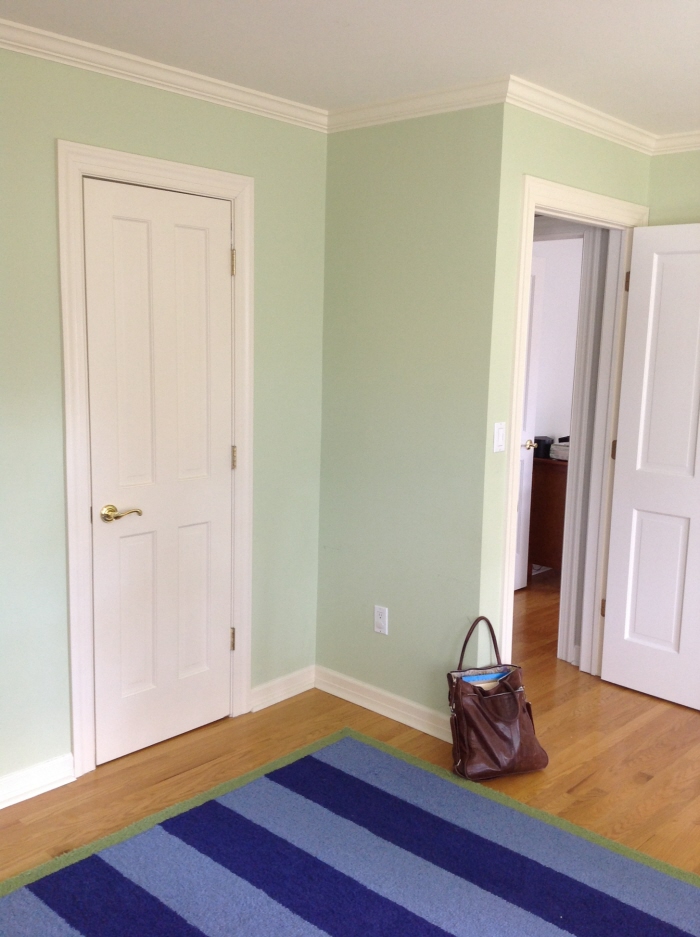
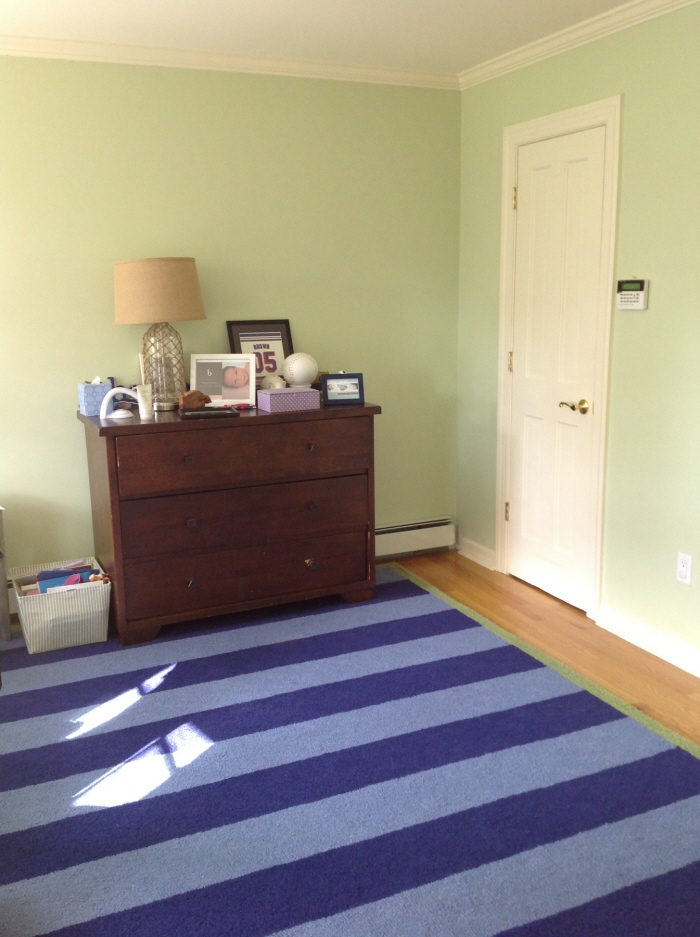
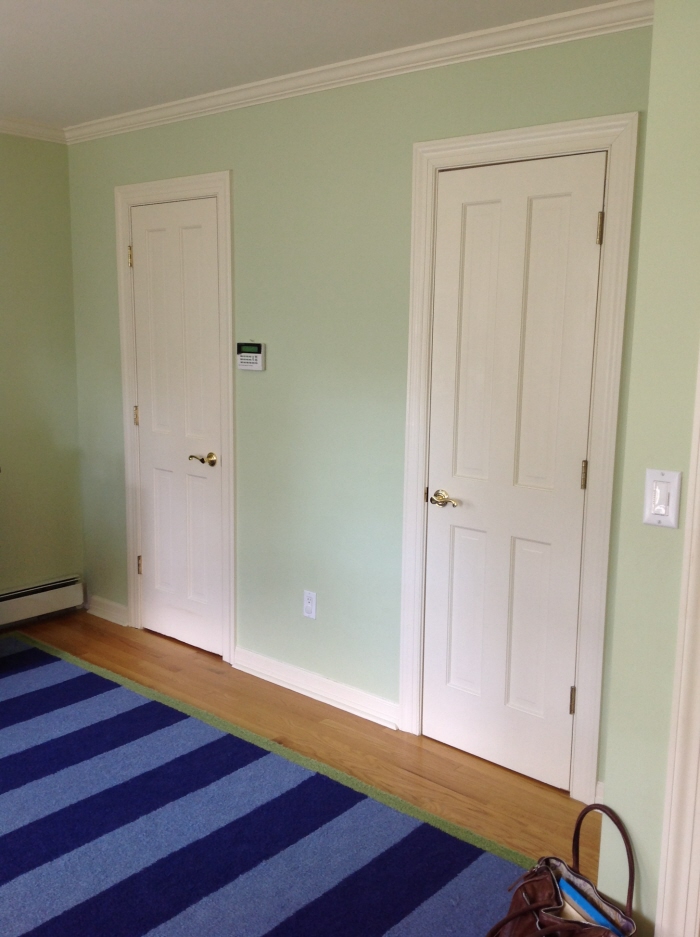
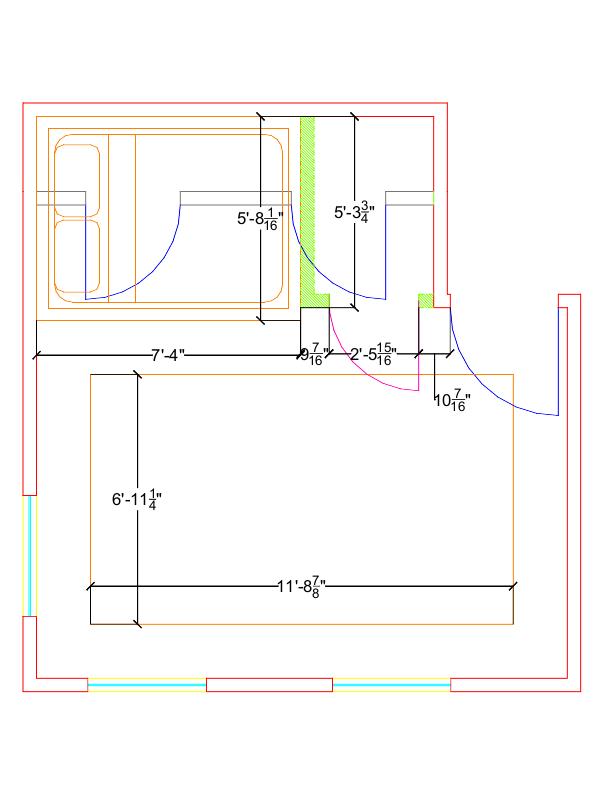
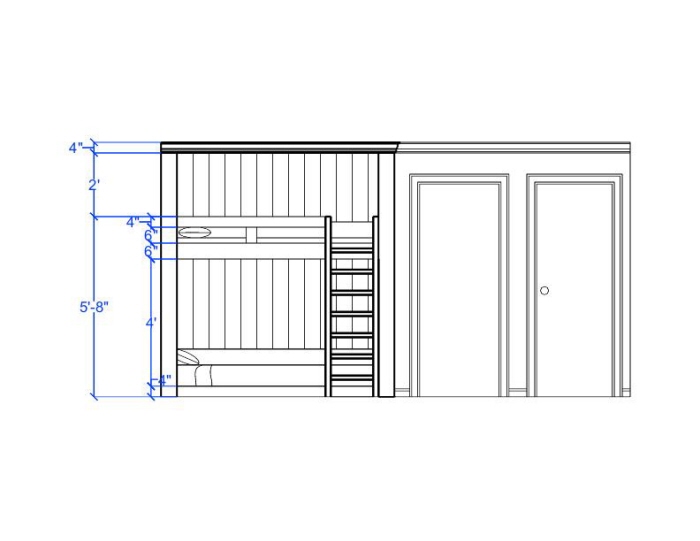
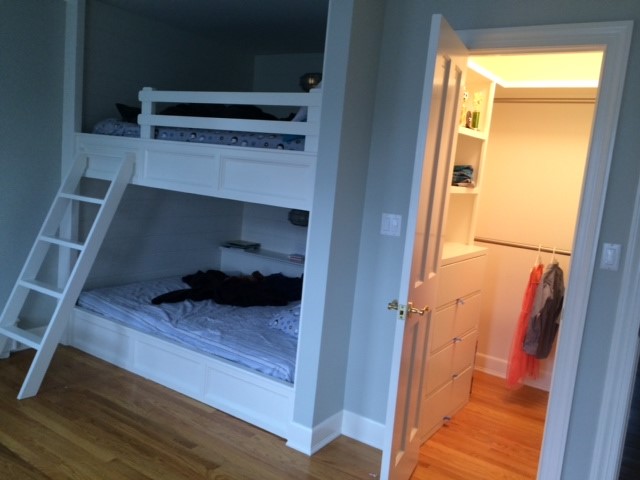
Responsible for drafting floor plan and elevation showing the removal and addition of partitions to create built-in full-size bunk beds with shelving and paneling. Drafted and made adjustments accordingly under the design vision of principal designer.
