

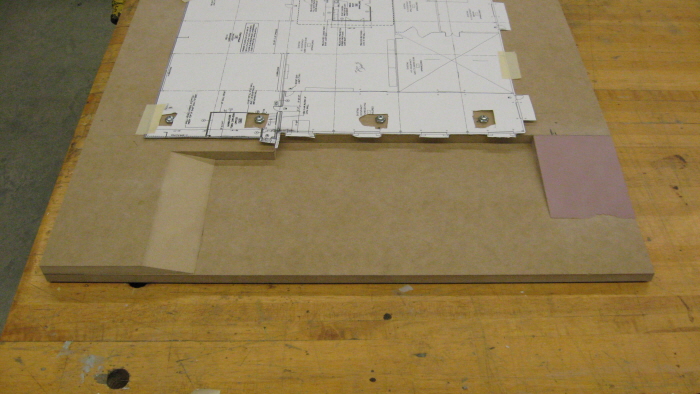
A scaled blueprint used for layout purposes.
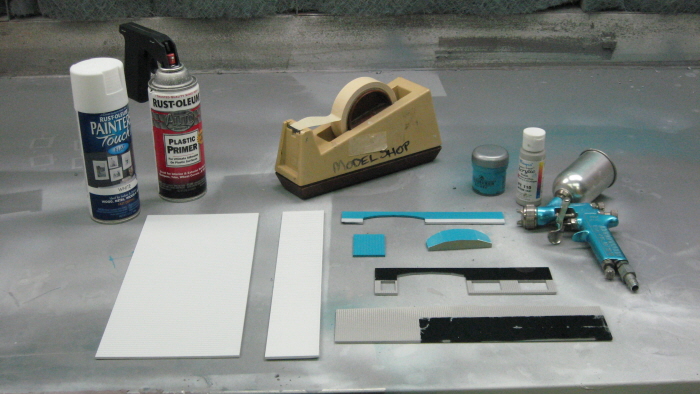
Painted acrylic elements.
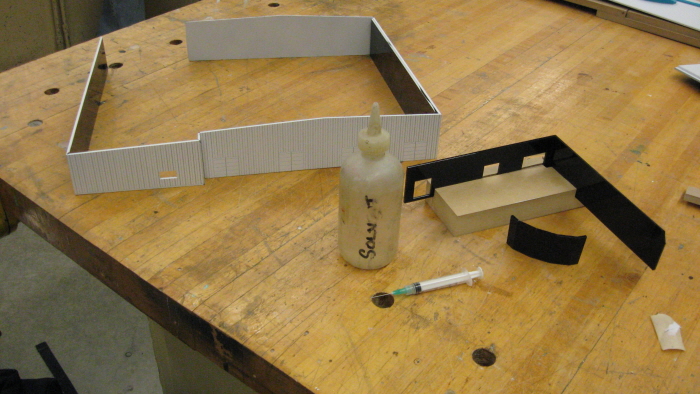
Assembly of acrylic pieces.
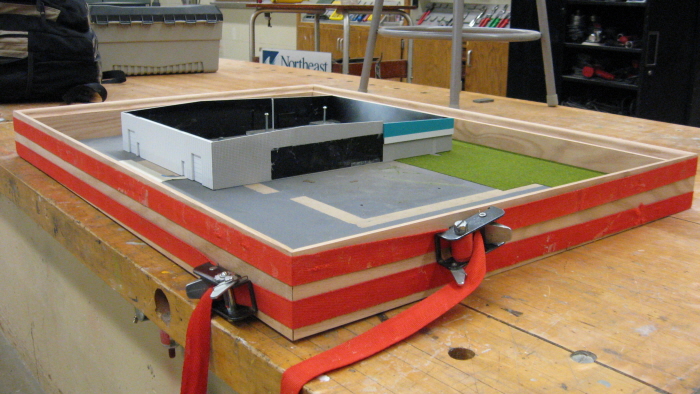
A custom wooden frame added to the baseplate.
gLike
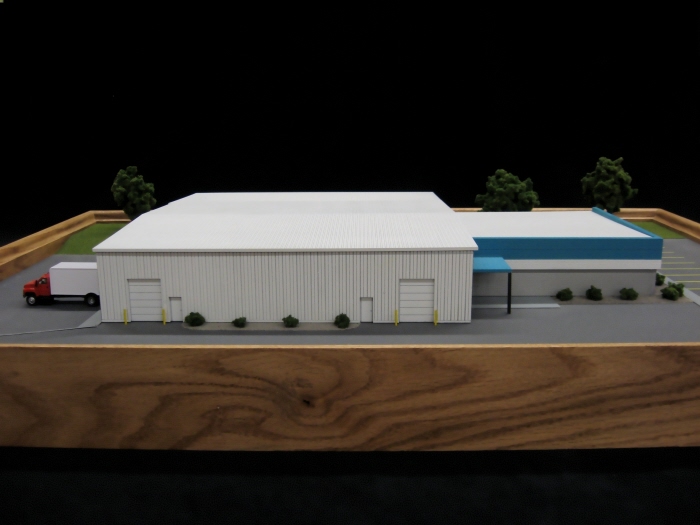
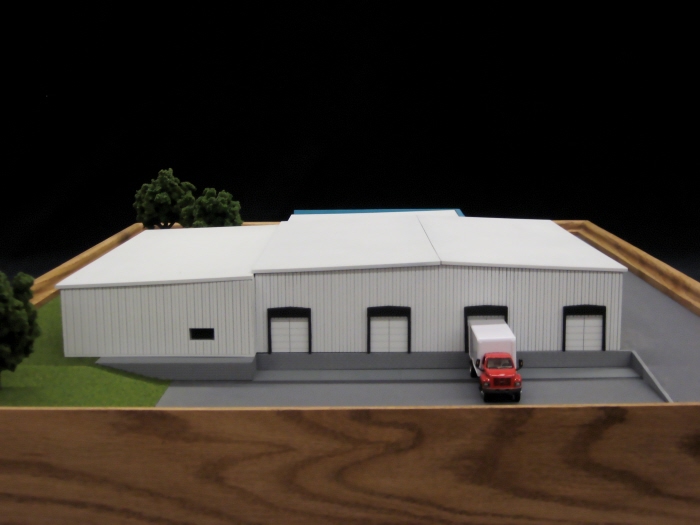
Airgas Architectural Model
This was another NWTC project, with me and one other person. This was constructed primarily of laser cut acrylic that was then painted. We referenced blueprints and our own onsite photos of the structure.
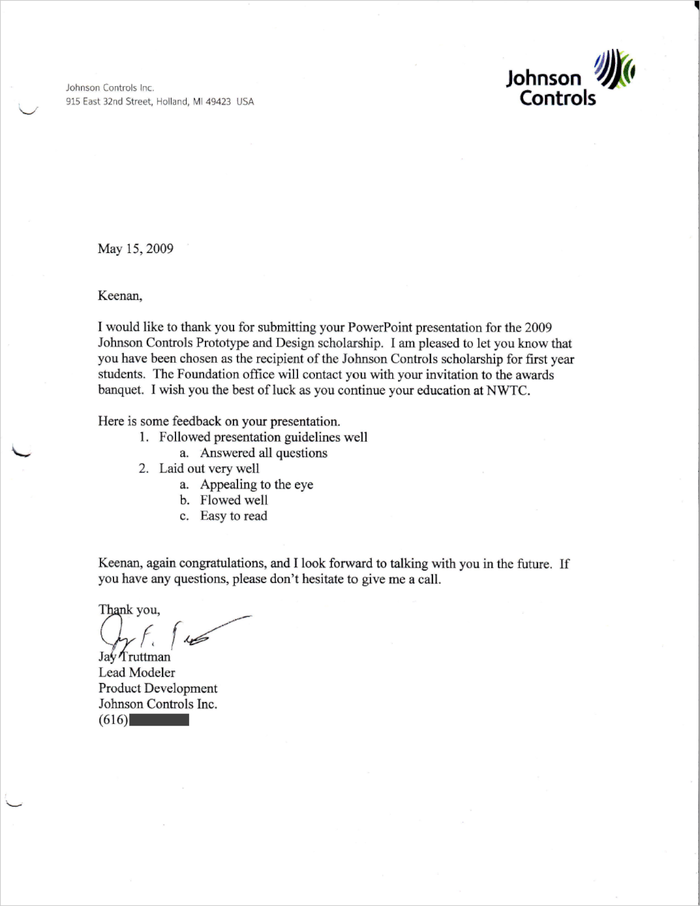
I won a $500 scholarship from Johnson Controls for a PowerPoint presentation on the steps needed to create the model.