
My core idea of the design of the house was for it to be centred around and to grow out from a principle meeting space within the kitchen.
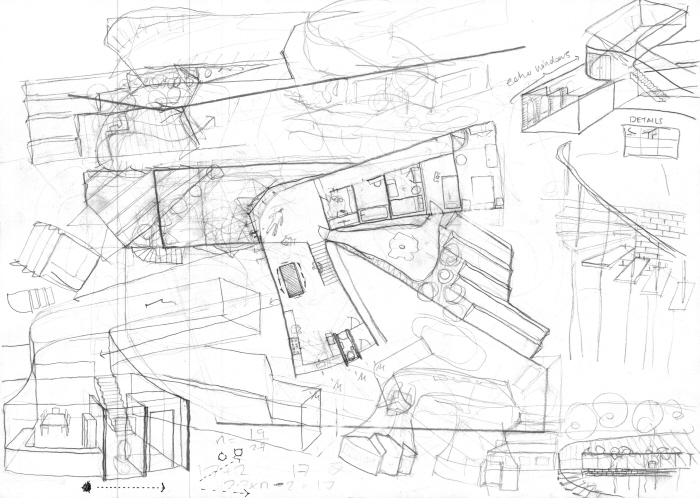
Rough sketch showing the formation of spaces
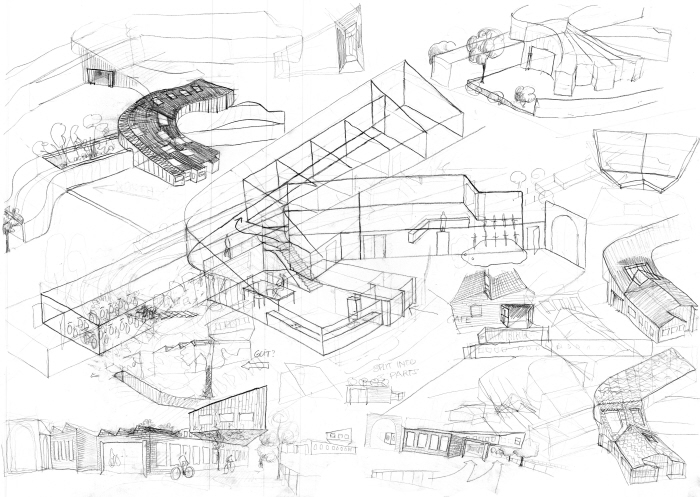
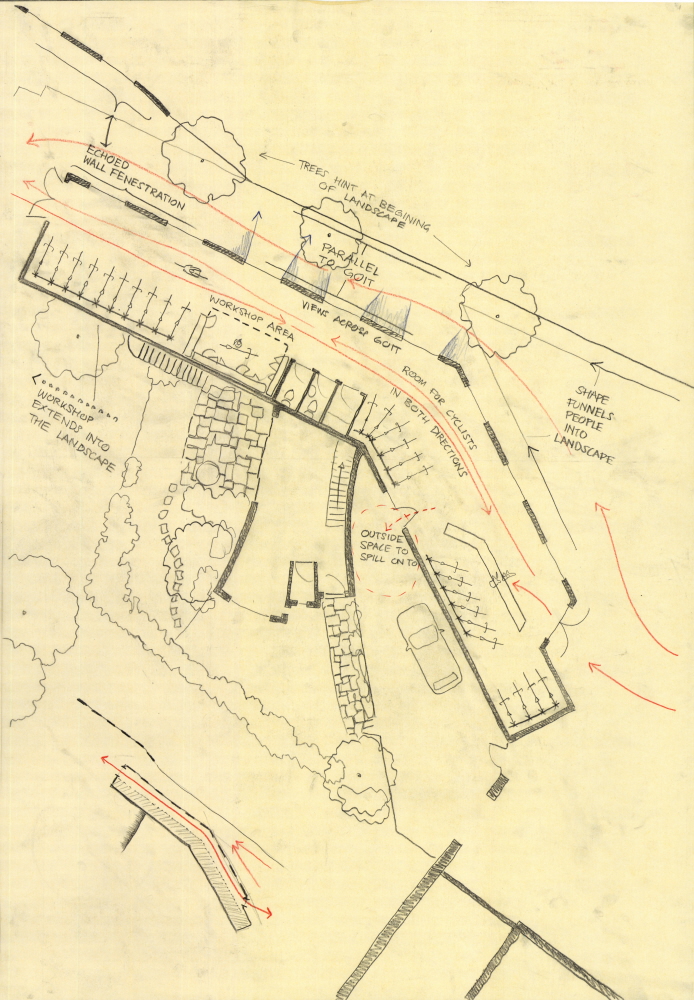
Explanation of my decisions for materials and spacial forms - Ground Floor
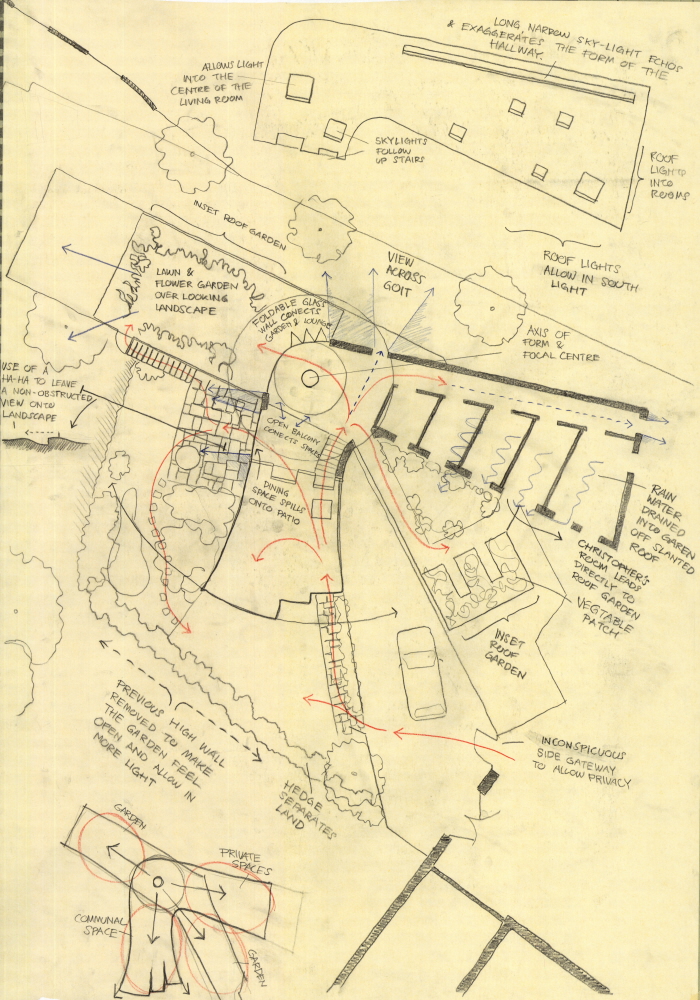
Explanation of my decisions for materials and spacial forms - Top Floor
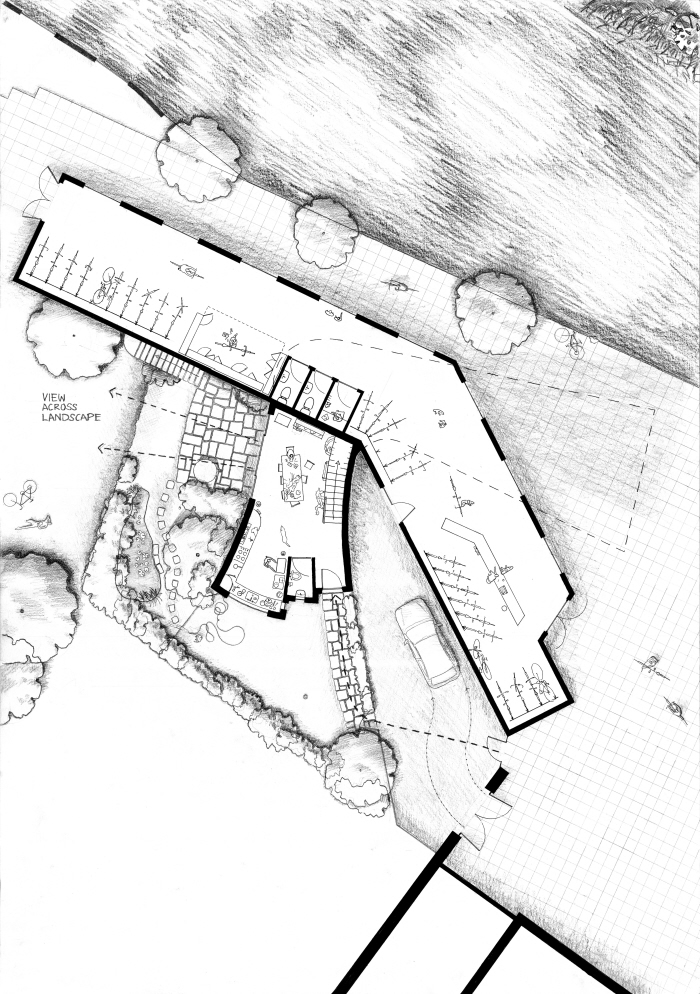
Final Plan - Ground Floor
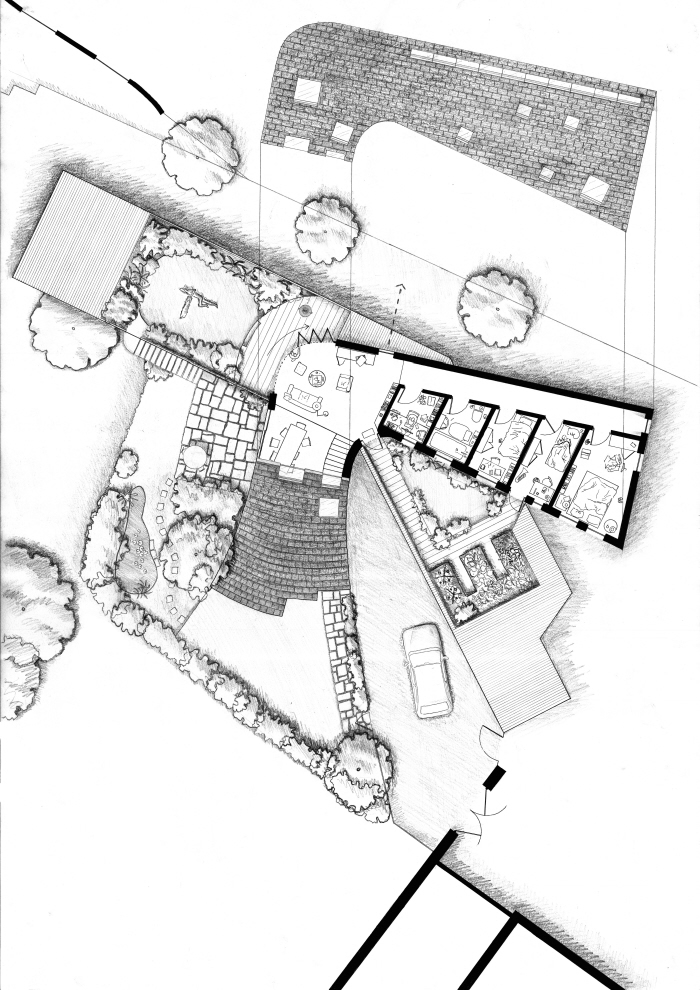
Final Plan - Top Floor
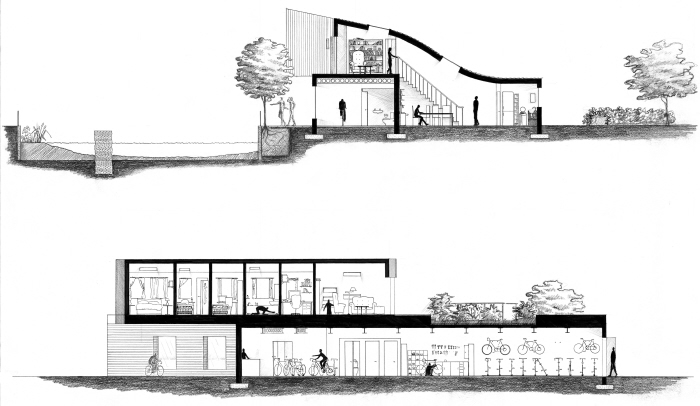
Elevational Sections
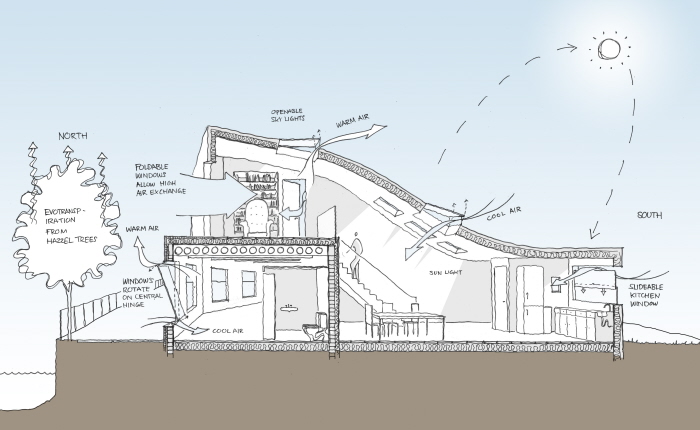
Environmental Section
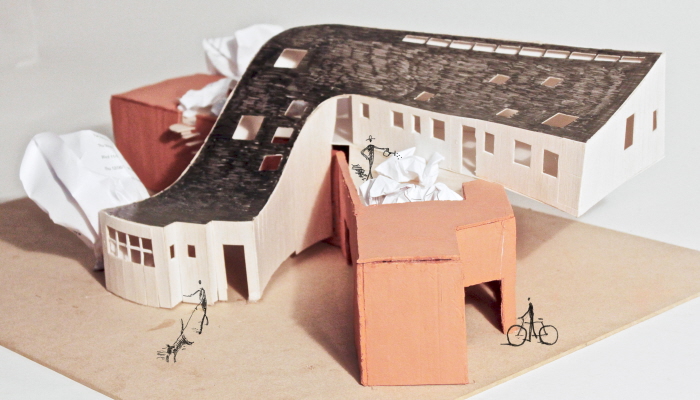
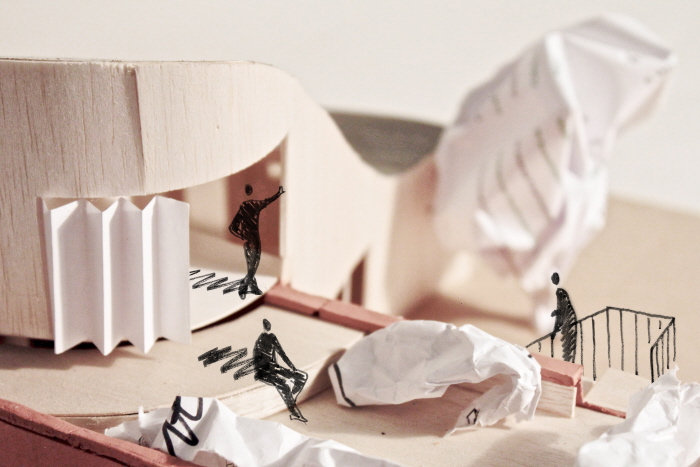
Material Model - 1:50
The clay structure represents the brick exterior of the workshop. The pile-wood structure represents the oak clad family house.
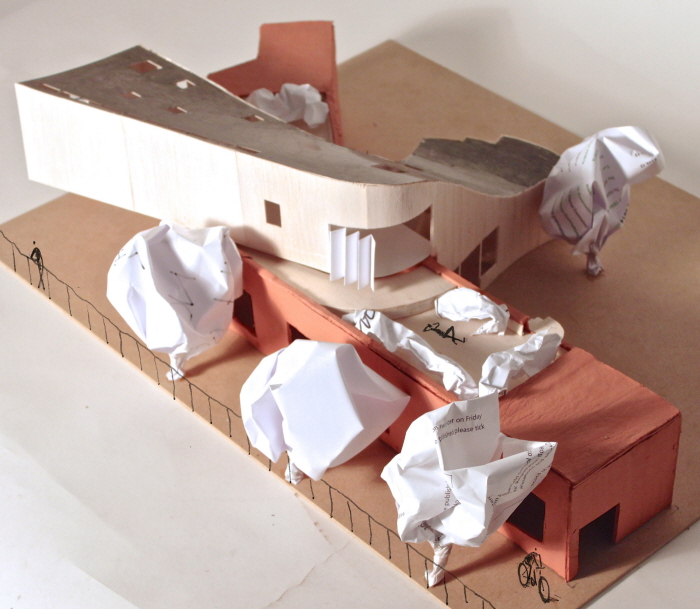
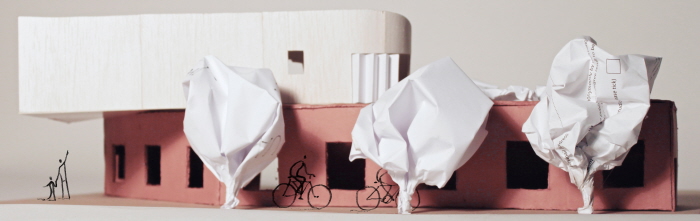
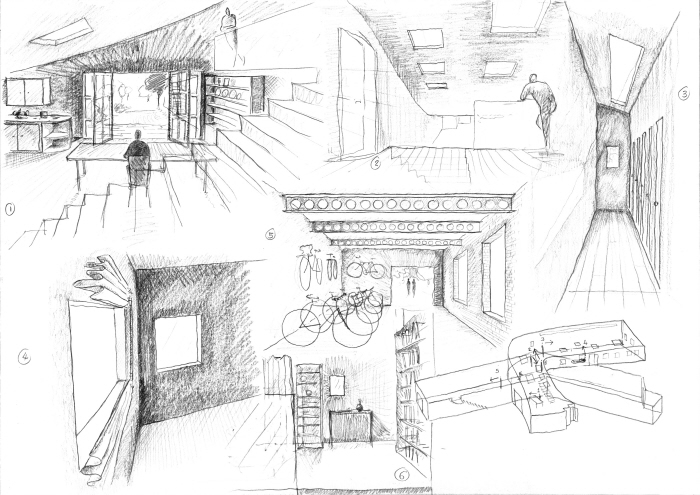
Imagined Interior Views

Journey through the house
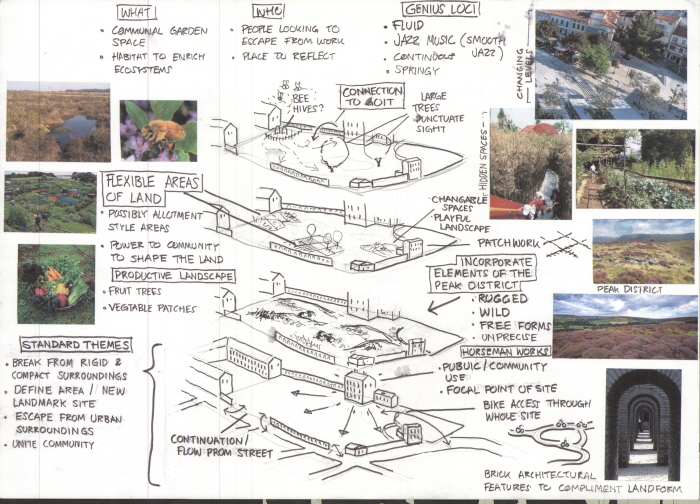
Initial ideas for the landscape
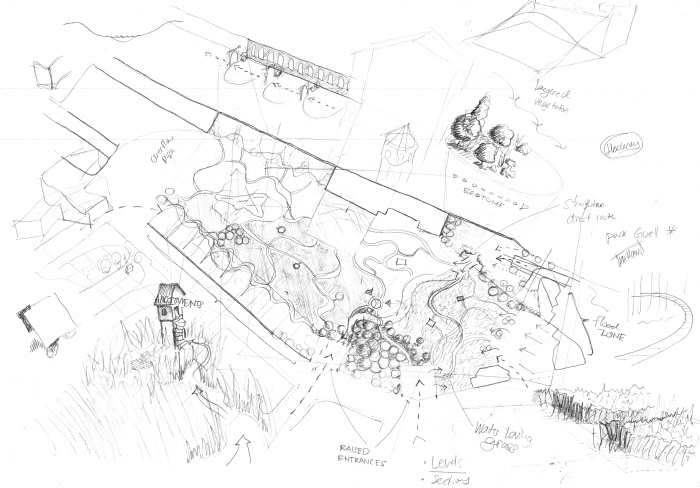
Rough Spacial Sketch
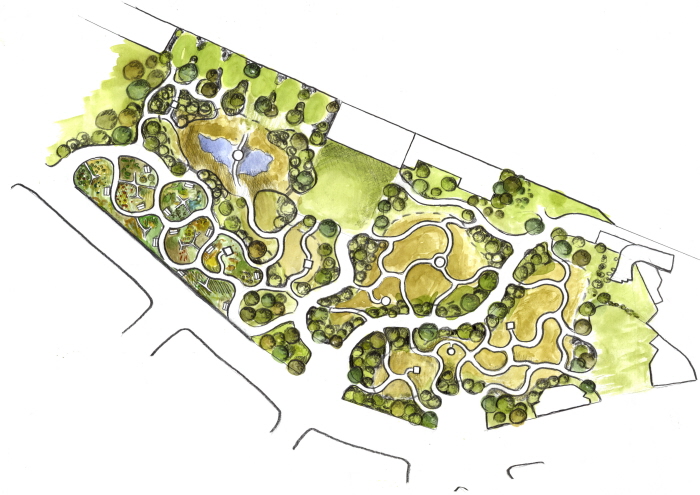
Rough final proposal in water-colour.
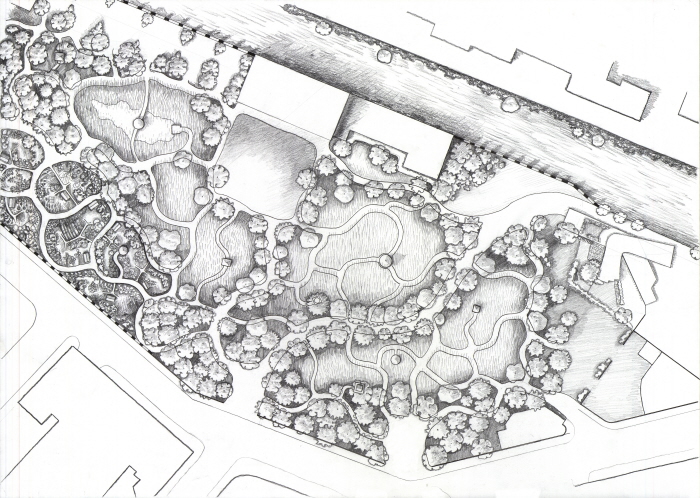
Precise Final Plan - 1:200
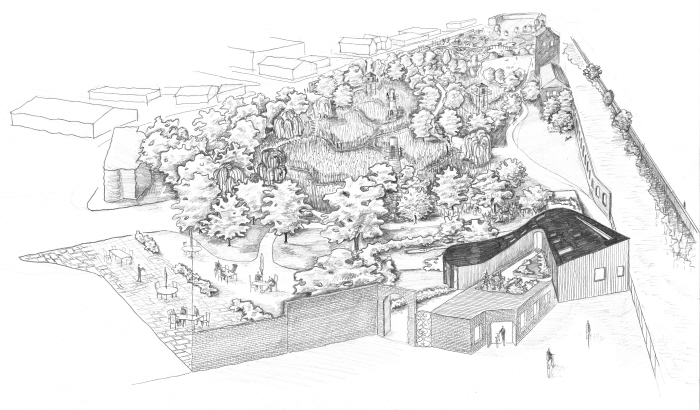
Rough isometric showing connection between building and landscape.
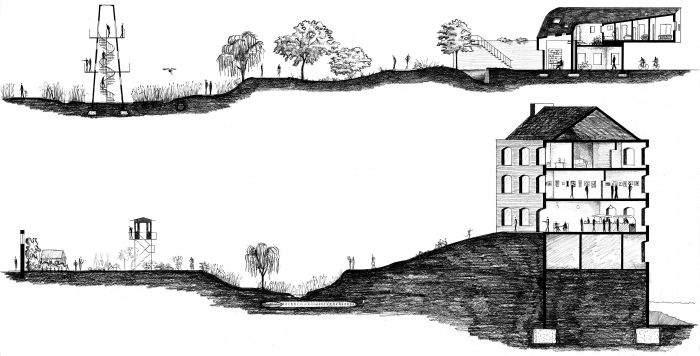
Sections through landscape
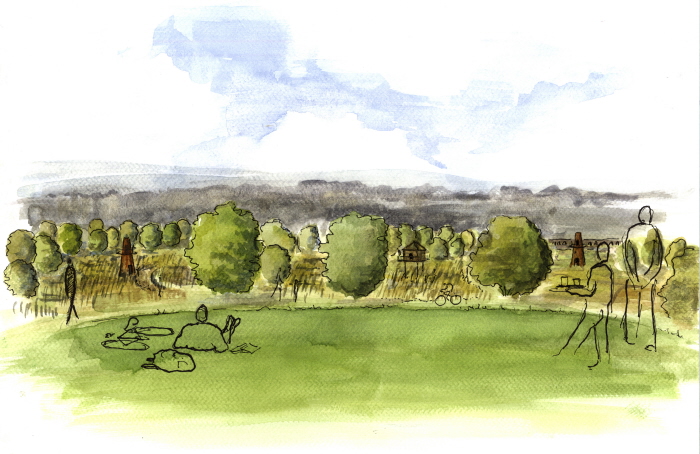
Imagined view from landscape - Water-colour
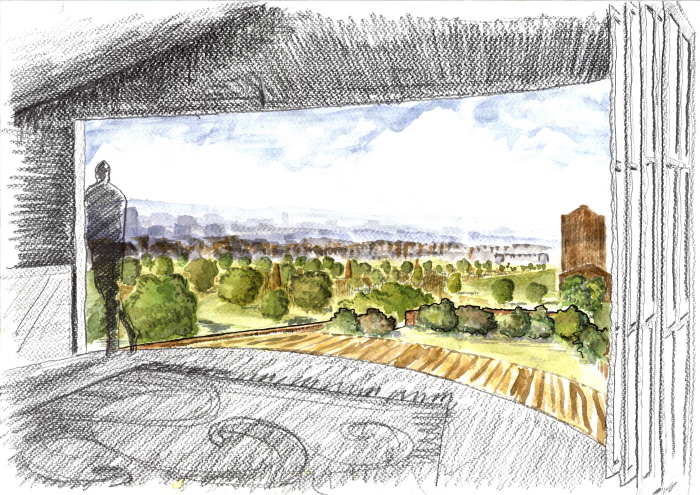
Imagined view from house onto the landscape - Water-colour

Journey through work-shop into the landscape
gLike
Velocipede House - Year 1
Last first year project. The brief was to design a home and bike workshop, the two being linked. As well as designing an adjacent public park which connects to the complex.
In my designs for the building I wanted to glorify the aesthetic of the bike and based my design, in part, around this. The design was also strongly influenced by the interplay of a public and private journeys through the complex which was vital to this project.
In contrast the landscape I created is primarily ecological being an area of wetland which also functions as a flood plain for the neighbouring river. Perforating the reeds of the wetlands are a network of twisting paths acting as a maze through the dense foliage.
Lucas Williams
Masters graduate of Architecture and Landscape Architecture from the University...
London, United Kingdom