

IADT Orlando Consolidation Project 1st Floor Test Fit A - Test fit A was one of the options provided to reconfigure space and plan out expansion space at the International Academy of Design & Technology Orlando's current location. The school was planning to consolidate two buildings into one to streamline their space and services.
View PDF
View PDF
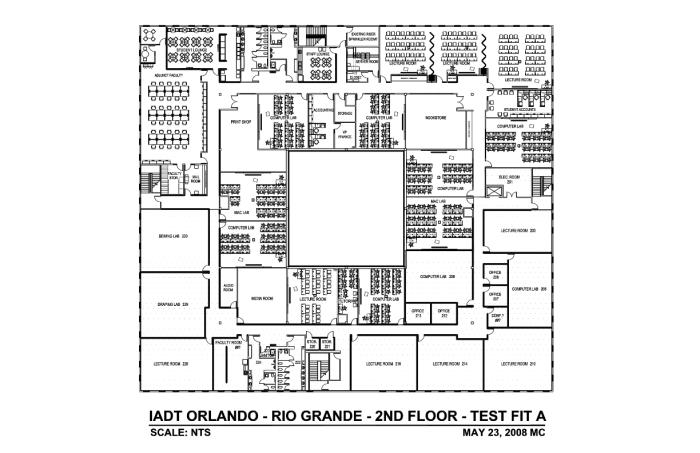
IADT Orlando 2nd Floor Consolidation Project Test Fit A - Test fit A was one of the options provided to reconfigure space and plan out expansion space at the International Academy of Design & Technology Orlando's current location. The school was planning to consolidate two buildings into one to streamline their space and services.
View PDF
View PDF
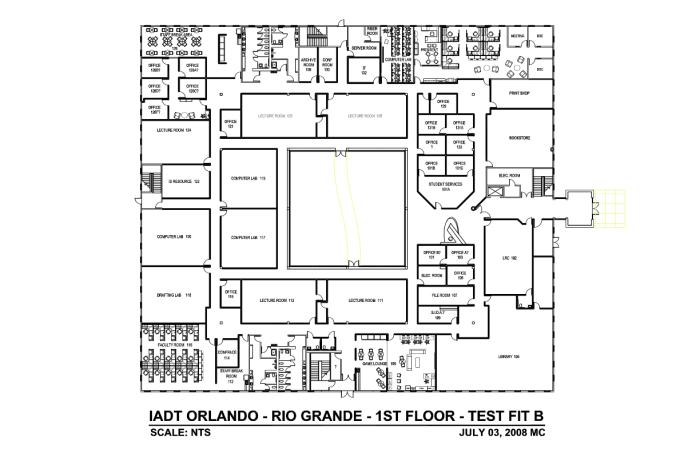
IADT Orlando Consolidation Project 1st Floor Test Fit B - Test fit B was one of the options provided to reconfigure space and plan out expansion space at the International Academy of Design & Technology Orlando's current location. The school was planning to consolidate two buildings into one to streamline their space and services.
View PDF
View PDF
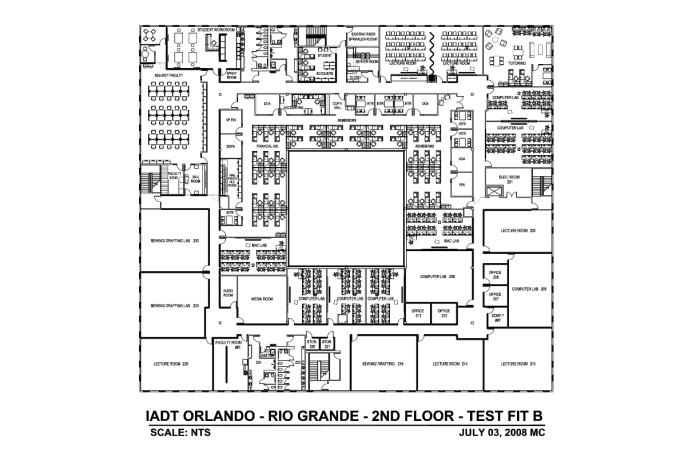
IADT Orlando Consolidation Plan 2nd Floor Test Fit B - Test fit B was one of the options provided to reconfigure space and plan out expansion space at the International Academy of Design & Technology Orlando's current location. The school was planning to consolidate two buildings into one to streamline their space and services.
View PDF
View PDF

IADT Orlando Consolidation Project Existing Conditions Verification - The existing plans were used to create key plans that corresponded to a worksheet. This was then sent to the school so they could verify each space's function, requirements, room name and number
View PDF
View PDF
gLike
International Academy of Design & Technology Orlando - Consolidation Plan Schematic Test Fits