

Glasgow Council Care Homes - The provision of a series of residential care homes for the elderly across Glasgow under the 'Homes 4 Life' banner, reproviding every council care home in Glasgow with high quality modern new-build accommodation by 2014.
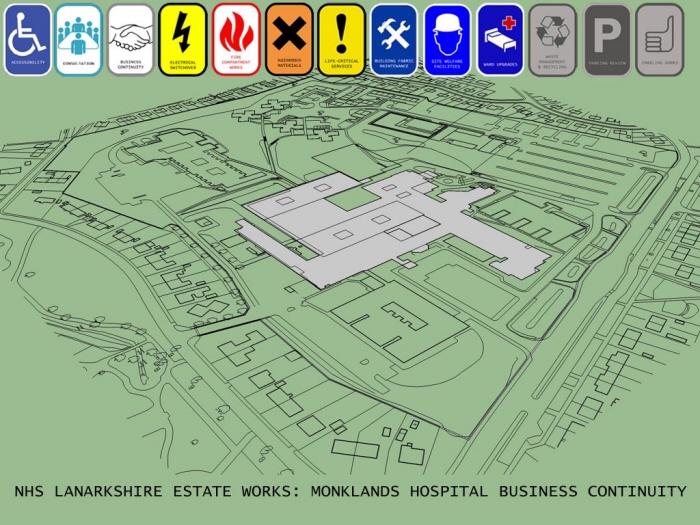
Monklands Hospital Business Continuity
Client: NHS Lanarkshire
2009-2013
My Role: Project Architect for Wards 14, 15 and 16 modernisation - Haematology and Dermatology Services. From user consultation (RIBA stage B) to completion.
Based on the Scottish Government and NHS Lanarkshire to keep Monklands Hospital open, a risk register was developed by the Board's technical advisors, and the supply chain were then brought on board to implement the remedial works which included: electrical switch over, infection control upgrades, wards modernisation, removal of hazardous materials, building fabric repairs and upgrades, fire compartment works, the establishment of the site welfare facilities.
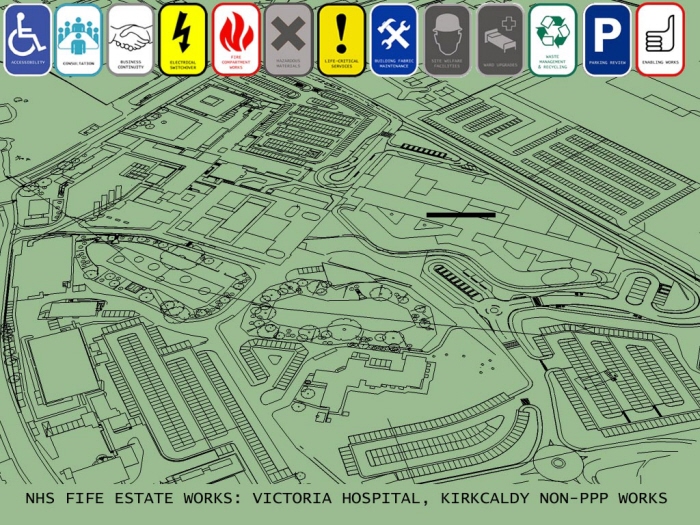
General Hospitals and Maternity Services (GHMS) Projects
Client: NHS Fife
2006-2012
My Role: Project Architect for various enabling works projects and for the Waste Management Building (Service Yard) which was the largest component.
The GHMS project, also referred to as the non-PPP works, were a series of enabling works and clinical service reconfigurations as a result of an acute PPP hospital being constructed simultaneously on the Victoria Hospital, Kirkcaldy site by another design team. Our interventions were designed to tailor the existing estate to work alongside the new addition.
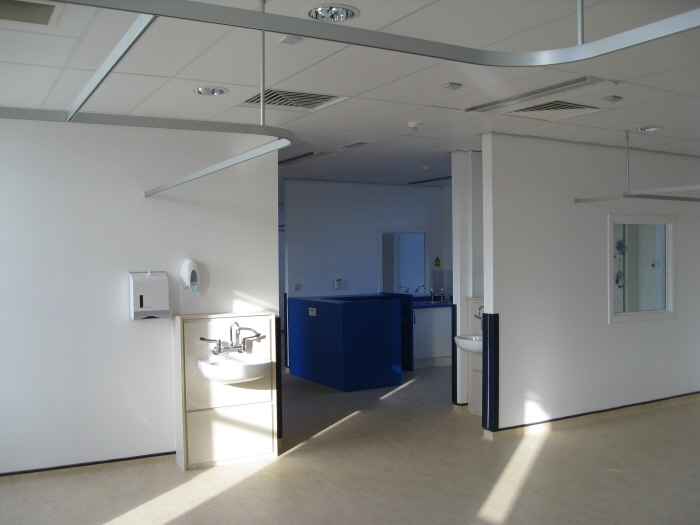
Glasgow Royal Infirmary Ward 25 Modernisation
Client: NHS Greater Glasgow and Clyde
2007-2008
My Role: Project Architect conducting user consultations (RIBA stage B) through to completion on site.
Upgrade of a disused ward in Glasgow Royal Infirmary to become a renal dialysis ward. It allows patients to receive dialysis treatment overnight whilst they sleep, for minimal disruption to their lives and work. It was the first service of this kind to be delivered in Glasgow.
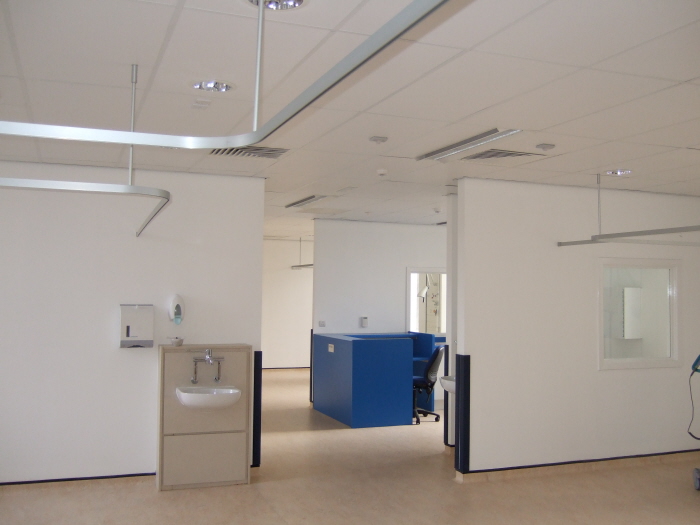

Monklands Haematology & Dermatology, 2010

Monklands Hospital Haematology and Dermatology Departments
Client: NHS Lanarkshire
2009-2010
My Role: Project Architect conducting user consultations (RIBA stage B) to completion on site.
The reconfiguration of ward accommodation and an area of the Outpatients department at Monklands Hospital, Lanarkshire, to create modern Haematology and Dermatology outpatients facilities.
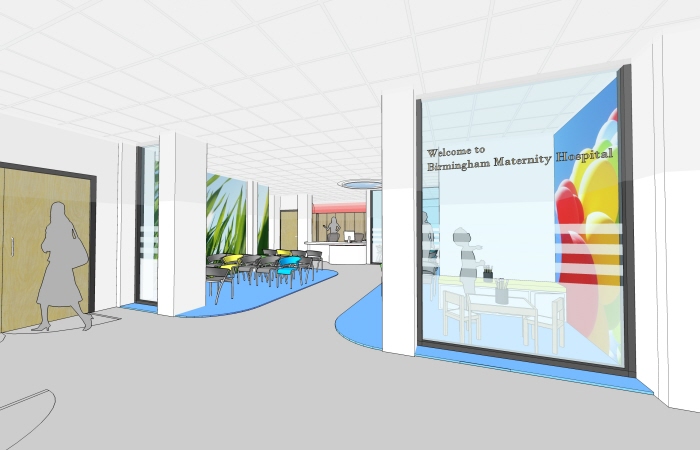
Birmingham Women's Hospital
Client: Birmingham Women's NHS Foundation Trust
2011
My role was assisting the Project Architect by writing the NBS document and producing some of the detailed design.
Refurbishment of 3 areas within the original 1960's Birmingham Women's Hospital: Delivery suite, Recovery and Foetal Medicine. The works also included a small courtyard extension.
The project's aims were:
1. To create an enhanced sense of arrival
2. To create a more cohesive interior design strategy
3. To improve the existing circulation and communication routes whilst maintaining critical emergency access routes.
Image credited to Aedas Architects Ltd.
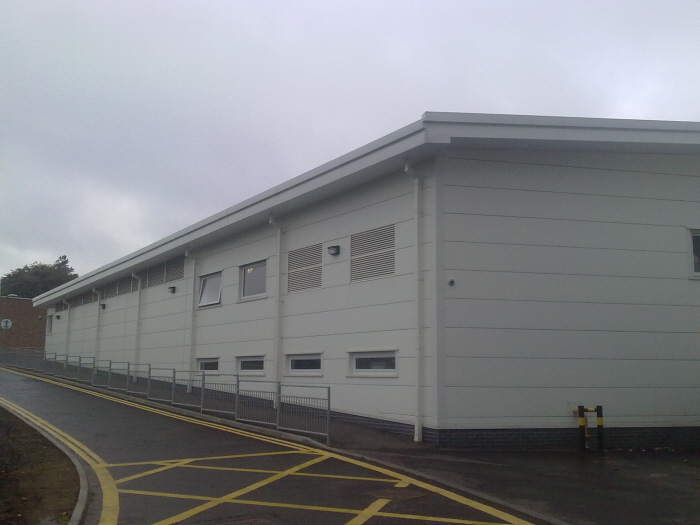
Waste Management Building, Victoria Hospital, Kirkcaldy.
Client: NHS Fife.
2008-2011
Value £5m
Role: Project Architect
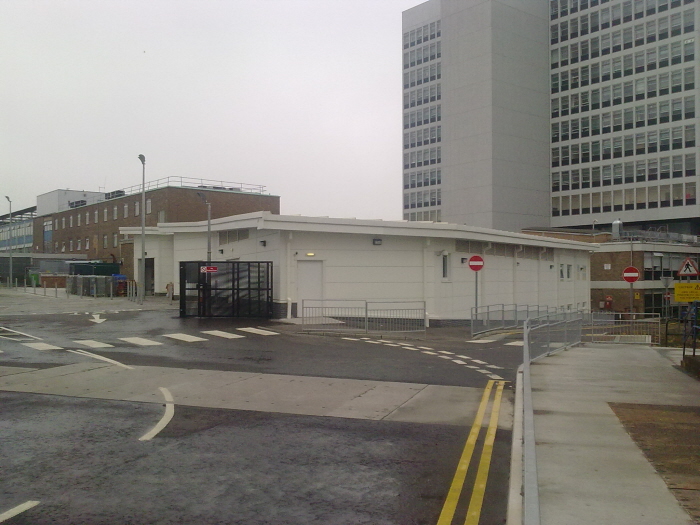
Waste Management Building, Victoria Hospital, Kirkcaldy.
Client: NHS Fife.
2008-2011
Value £5m
Role: Project Architect
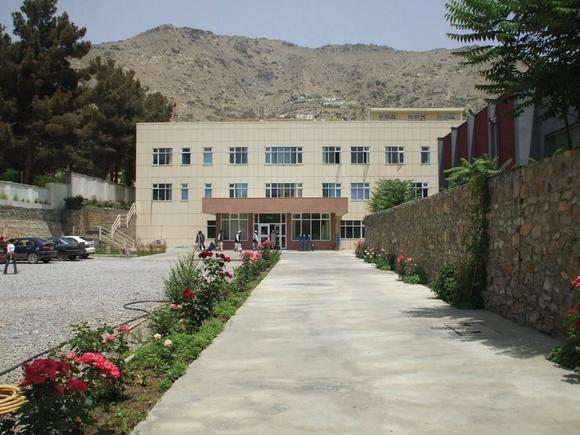
Acomet Family Hospital, Kabul
Client: Nayeem Azim
2005
My Role: Design architect for a family hospital on a site adjacent to Kabul University.
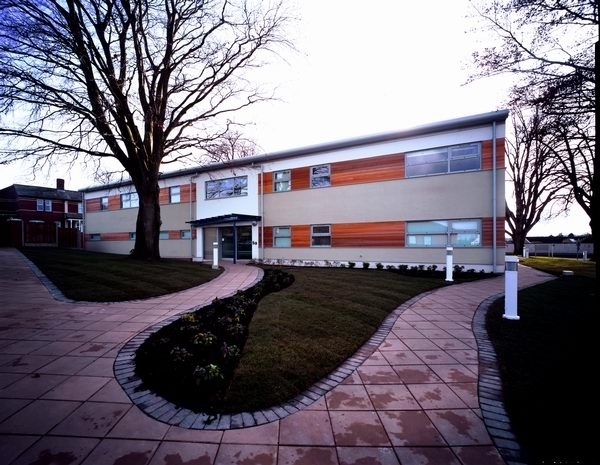
St Josephs' Hospital, Newport, Gwent
A new physiotherapy & hydrotherapy building for St Joseph's private hospital.
Client: the Sisters on Annency.
2003
My Role: Project architect from RIBA stage D to tender (Stage H)
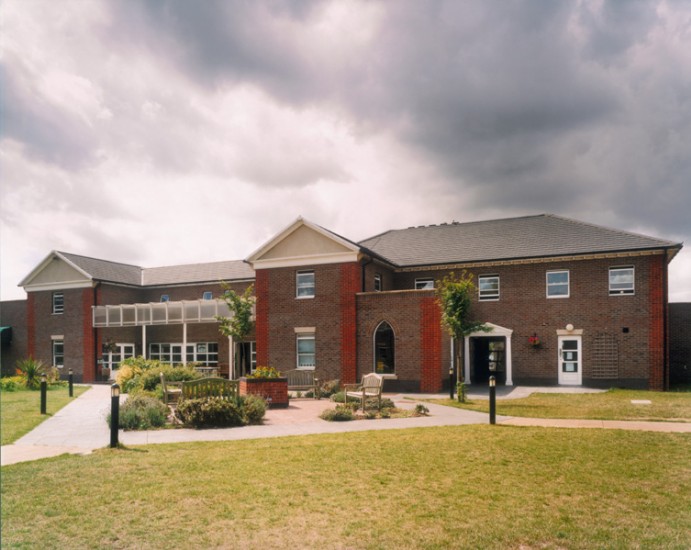
Clare House, Basildon
A medium secure mental health unit for young men in Basildon, Essex.
Client: St Andrews Healthcare
2005-2006
Value: £15m
My Role: Project architect from RIBA stage D to completion.

Neath Port Talbot LGH and Mental Health Unit
Project Architect for MHU from stage D to completion.
2000-2002
Bro Morgannyg NHS Trust
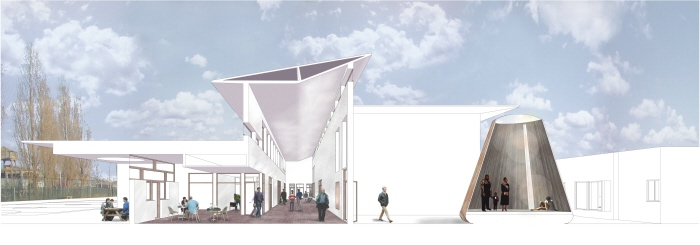
Rathbone Low Secure Mental Health Unit, Liverpool
Client: Merseycare NHS Trust
2002-2003
Role: Design architect, stages C-D.
A residential mental health unit for young people in Liverpool. The design features a central social 'easy street' area. My role involved developing the concept design and managing the stakeholder consultation process.
Image credited to Richard Henson.
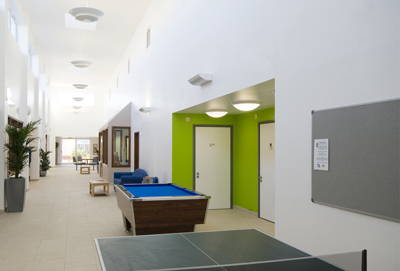
Rathbone Low Secure Mental Health Unit, Liverpool
Client: Merseycare NHS Trust
2002-2003
Role: Design architect, stages C-D.
A residential mental health unit for young people in Liverpool. The design features a central social 'easy street' area. My role involved developing the concept design and managing the stakeholder consultation process.
Image credited to MAAP Architects.
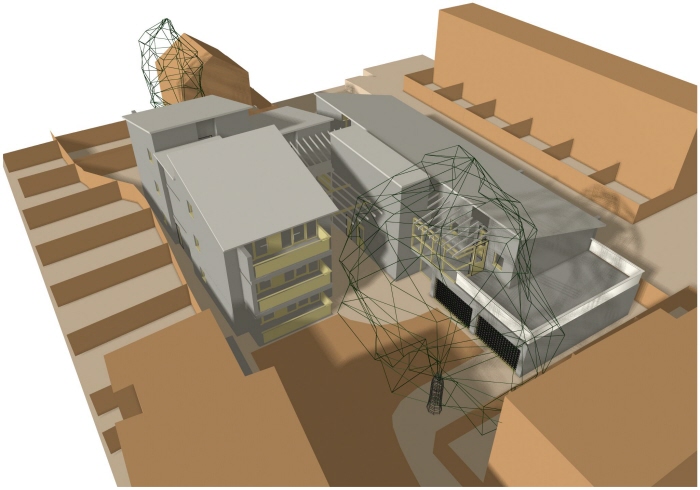
Housing for Paraplegic Residents
Design Architect, Stages A-C, FBC
2001
Acton Housing Association
gLike
Healthcare