
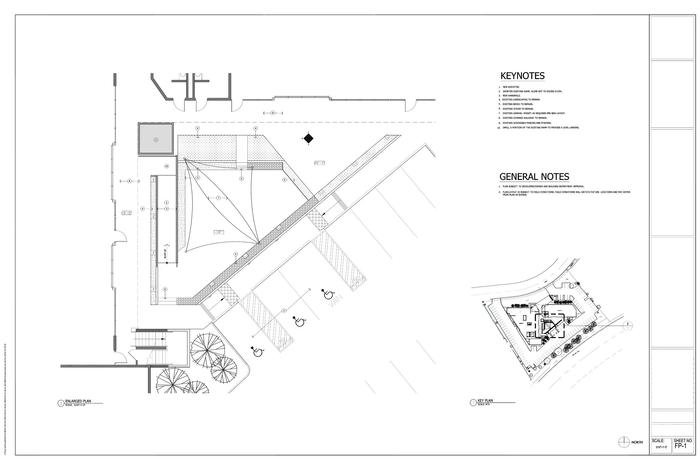
Conceptual Design for Addition of Elevator, Irvine, CA
View PDF
View PDF
gLike
Conceptual Design
This conceptual design proposes the integration of an elevator into an existing two-story modern building in anticipation of future use as a medical office facility, where vertical accessibility is essential. The design thoughtfully incorporates the elevator core to complement the building’s existing architectural language, ensuring minimal disruption to structural systems and circulation. Emphasis was placed on modern, durable finishes that align with both the aesthetic of the existing features and the functional needs of a healthcare-oriented environment. The proposed solution addresses accessibility requirements while enhancing the building’s overall usability and long-term value.
