
Rutter Mills Law Firm Building Addition
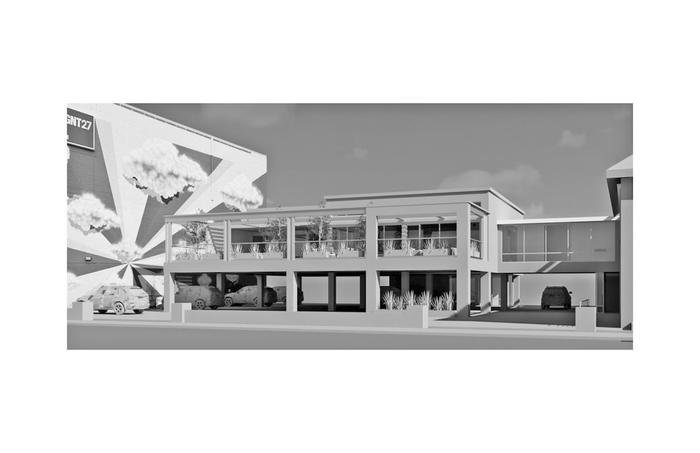
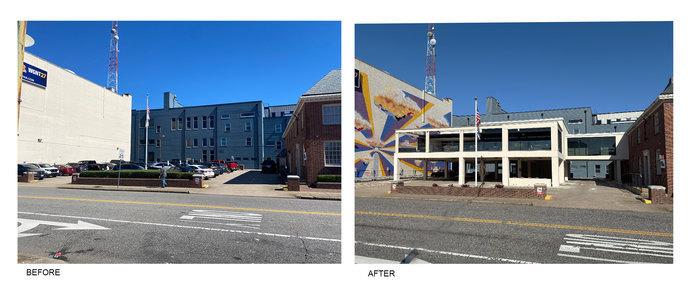
The Law Firm Building Addition project was designed to accommodate the firm's growing team while creating a functional space to host gatherings and meetings. This addition includes a well-equipped kitchen.
To address the site's high-risk flood zone, the new structure has been elevated to match the second-floor level of the existing building. A bridge was incorporated to ensure seamless access between the two spaces. Elevating the addition also maximized the parking space on the ground level.
