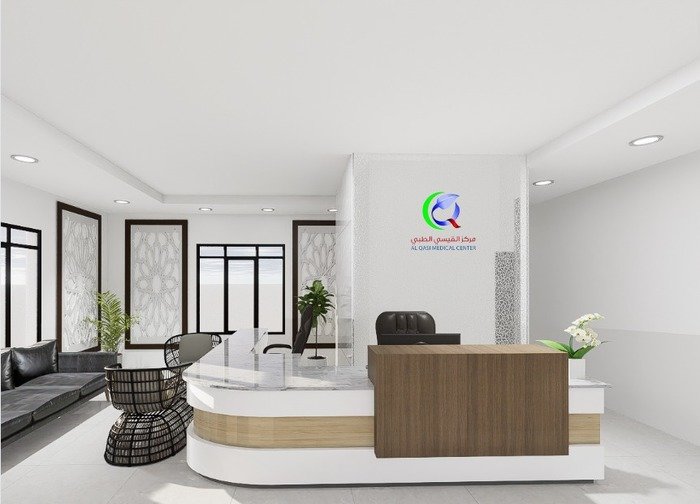
Interior design and 3D visualization for a modern medical reception space. Design focused on clean lines, light wood textures, and subtle branding.
gLike
Reception Area – Al Qasi Medical Center...
The concept emphasizes clean modern lines, patient-friendly spatial flow, and seamless integration of the clinic’s branding. The layout supports functionality for front-desk staff while maintaining a welcoming and calming ambiance for visitors.
Scope: Space planning, interior layout, 3D modeling, rendering
Software Used: SketchUp, V-Ray
Role: Interior designer / 3D Visualizer
Year: 2023