
Scope of Services — Office Interior Design & 3D Visualization
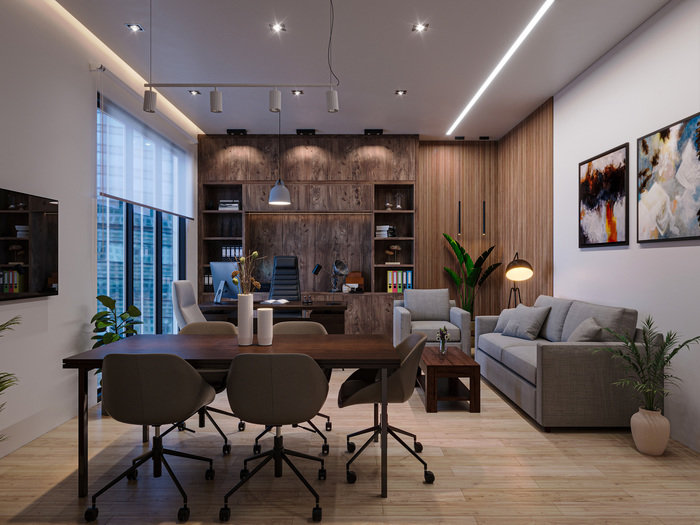
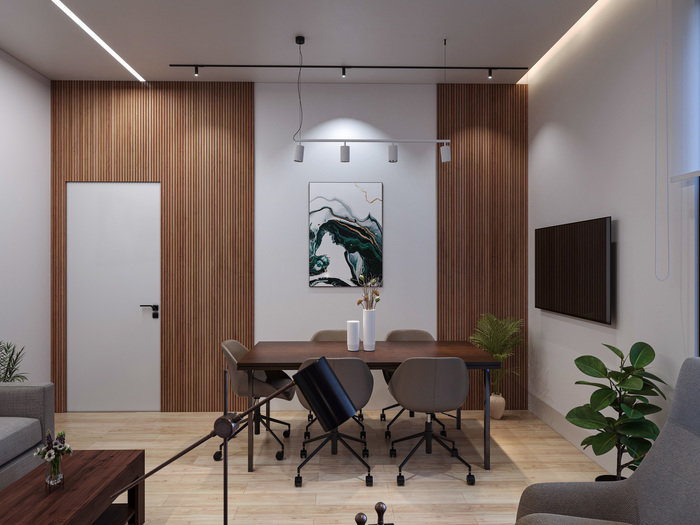
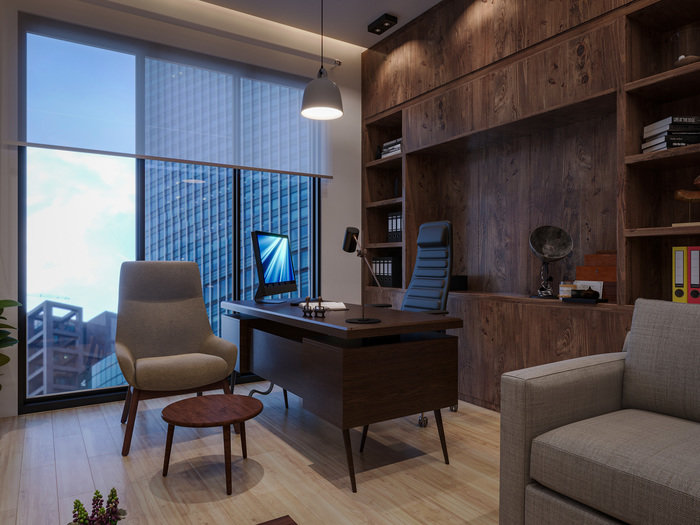
This project involved the comprehensive interior design and 3D visualization of a modern office space, with a focus on creating an environment that balances productivity, comfort, and aesthetic harmony.
Concept development and space planning
Material and finish selection emphasizing warmth and modernity
Detailed lighting design including ambient, accent, and task lighting
Furniture selection and placement for both work and lounge areas
High-quality 3D modeling with accurate spatial proportions
Realistic rendering to visualize light, materials, and atmosphere
The goal of this visualization was to give the client a clear understanding of the spatial qualities and materiality prior to execution, enabling informed decisions, minimizing costly revisions, and presenting a refined design that supports both work efficiency and visual comfort.