

View PDF

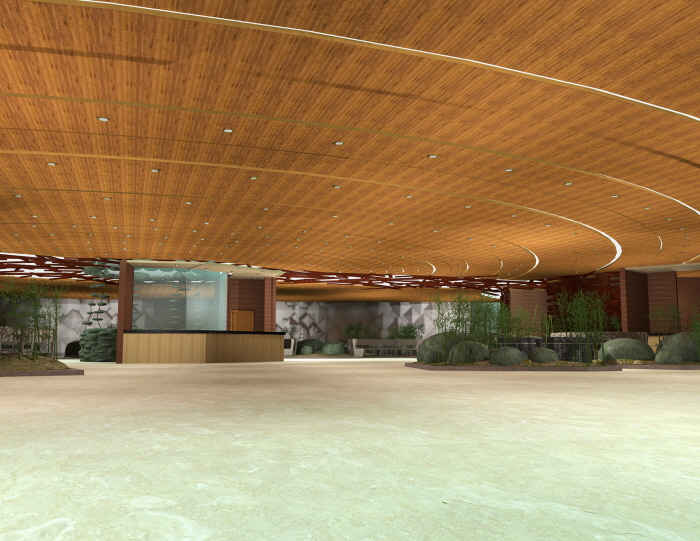

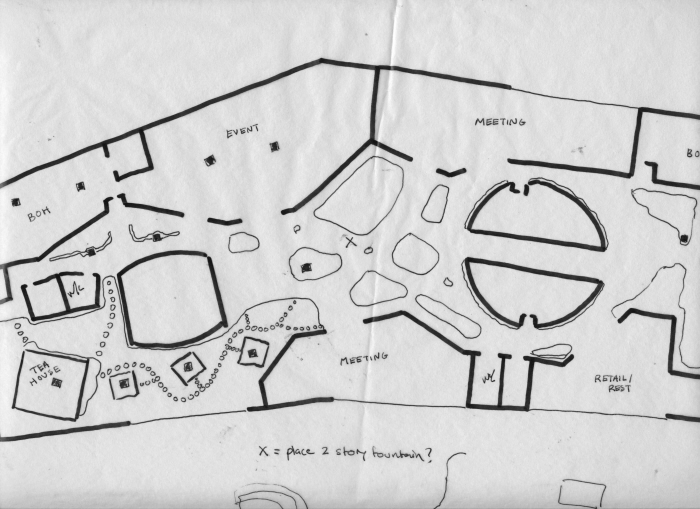
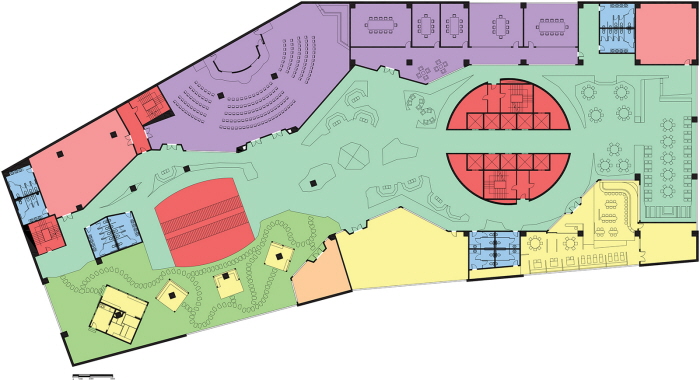
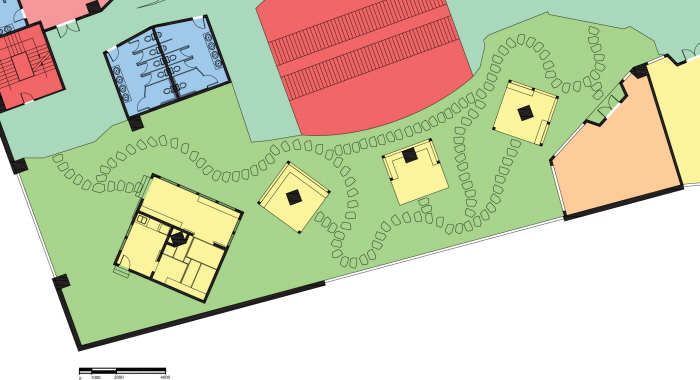
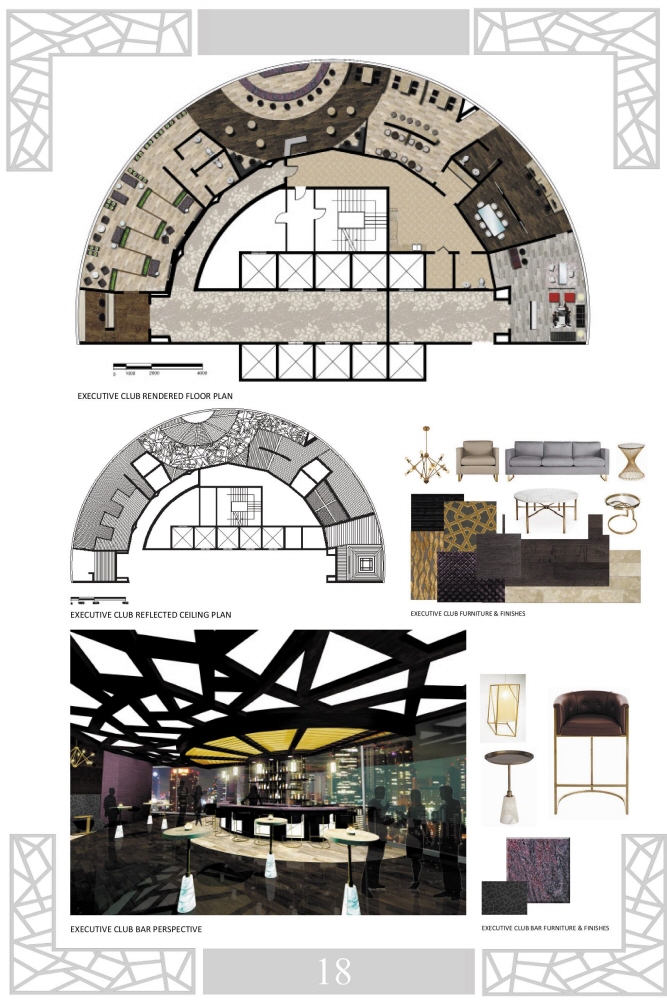
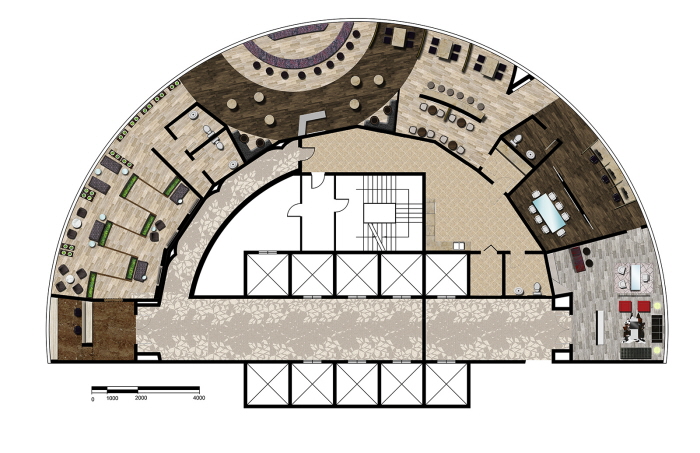
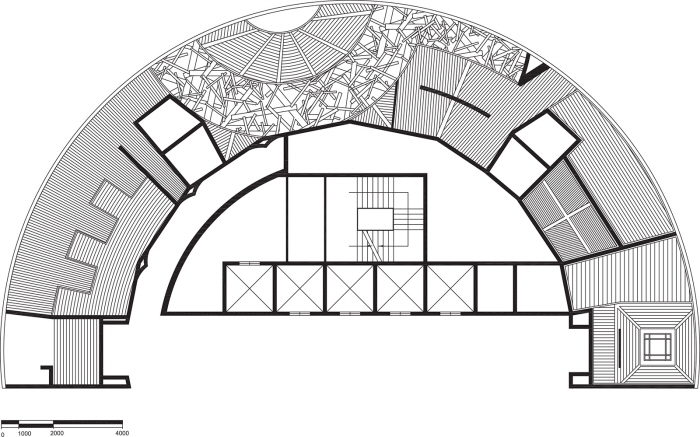
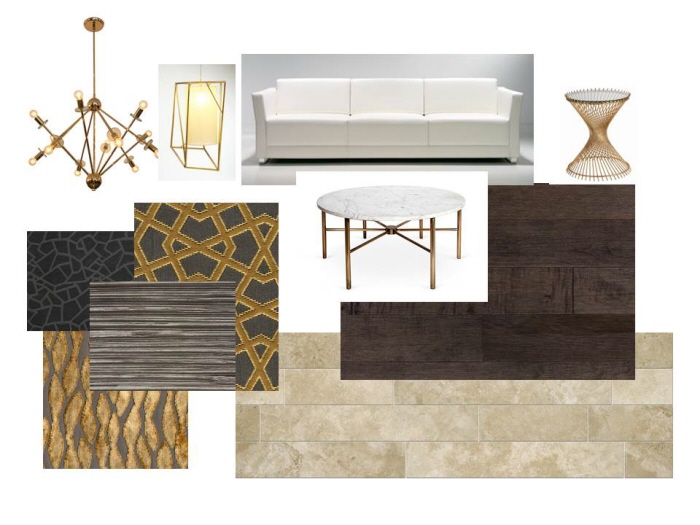
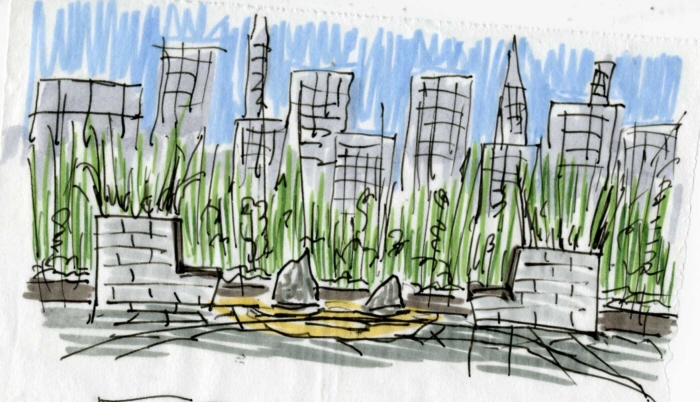
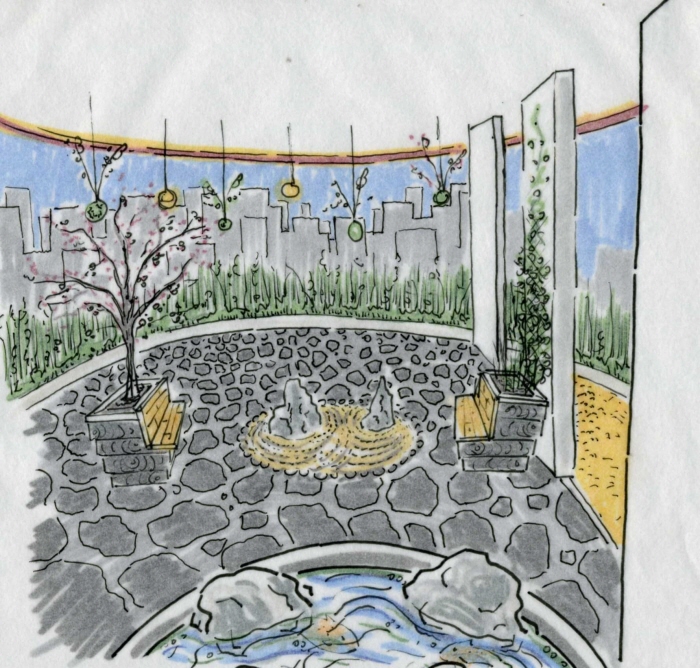
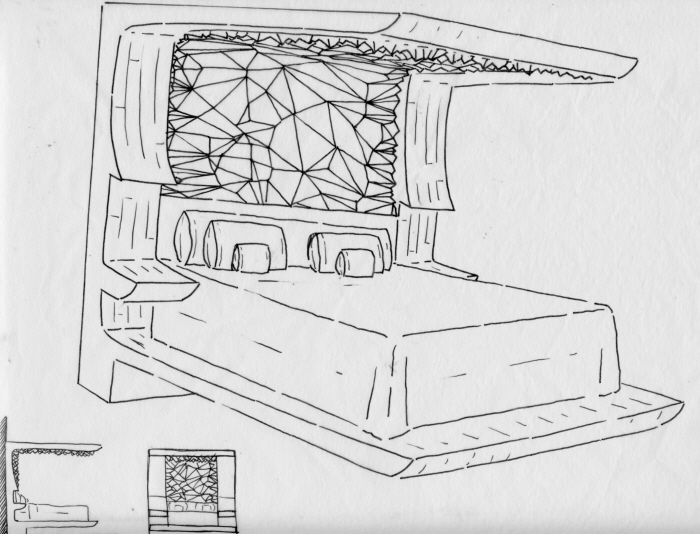
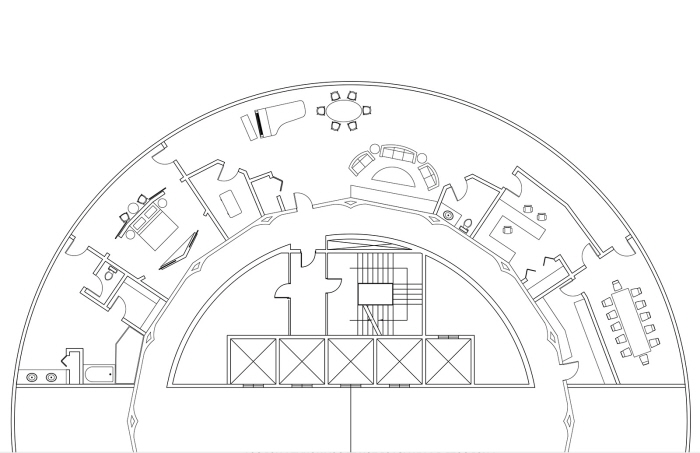
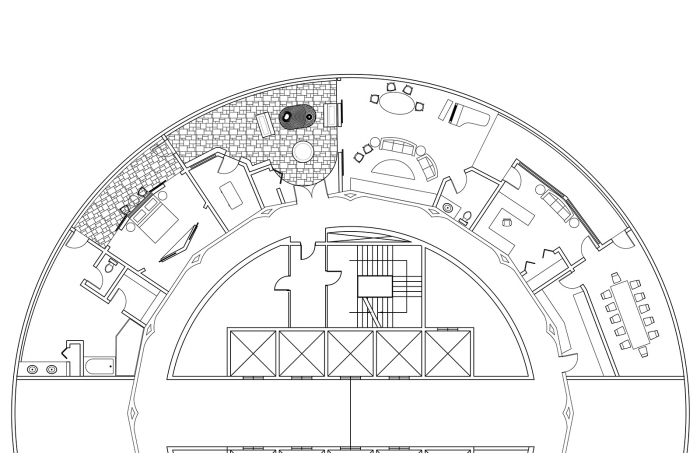
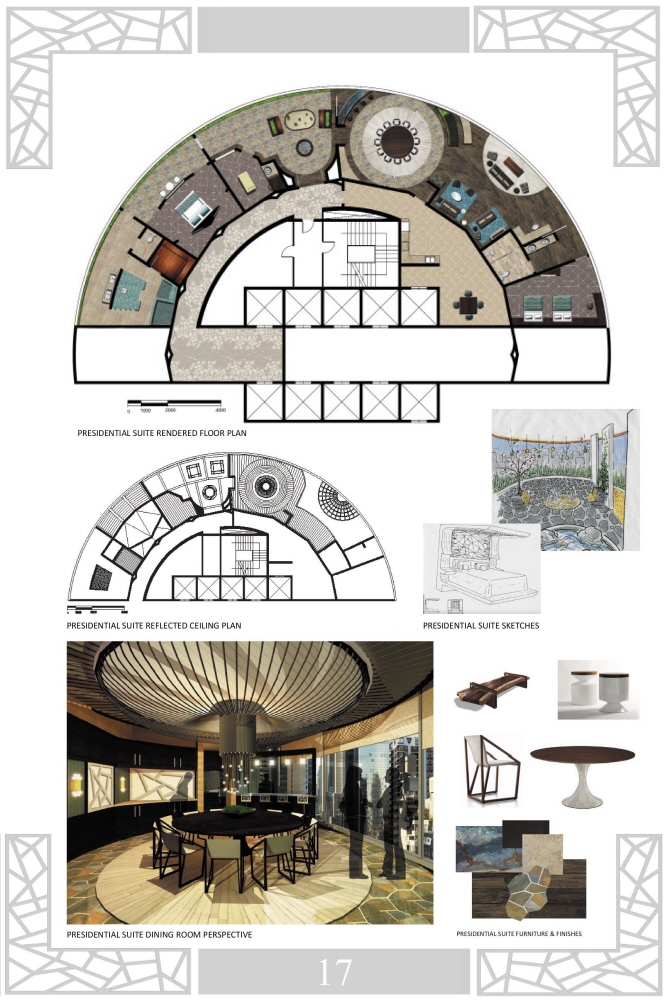
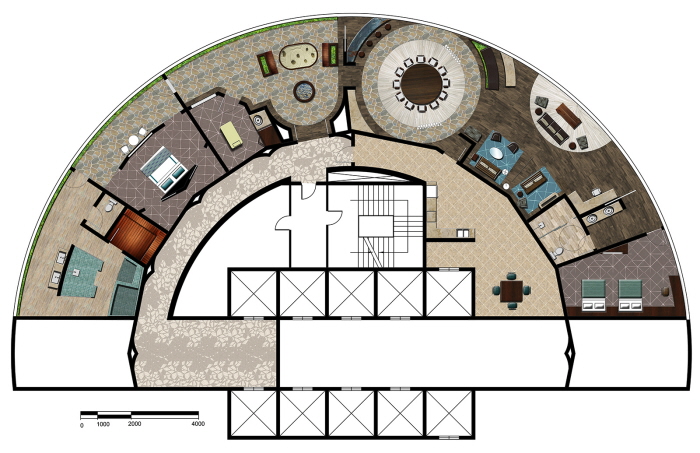
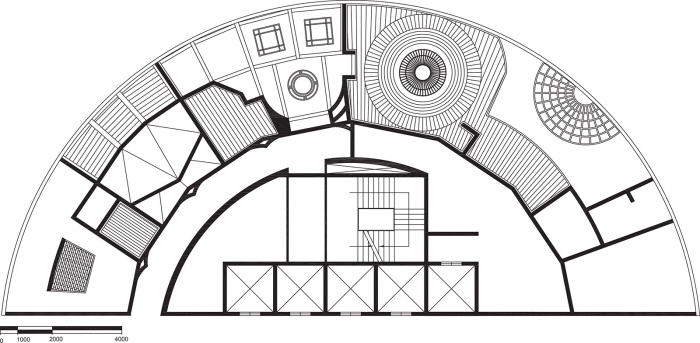
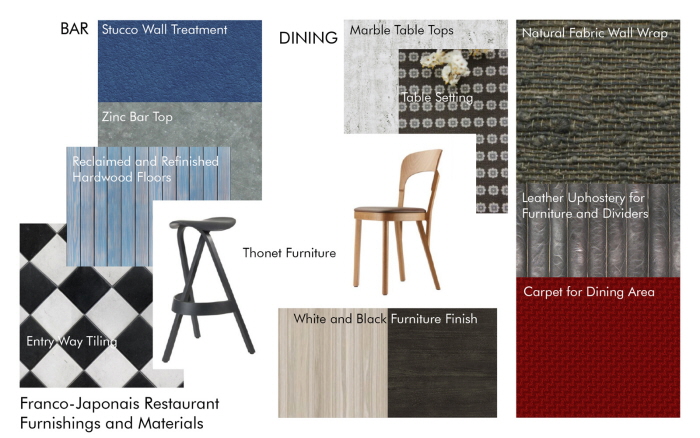
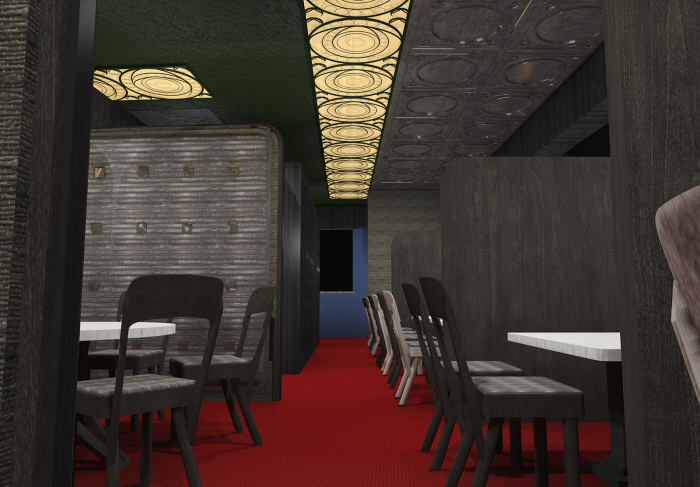
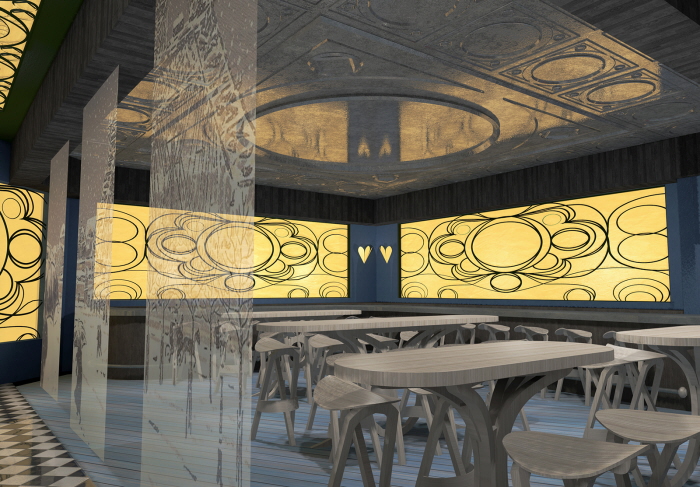
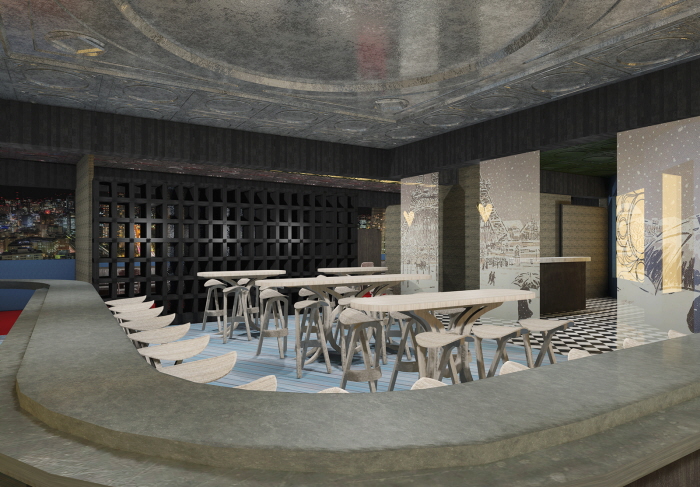
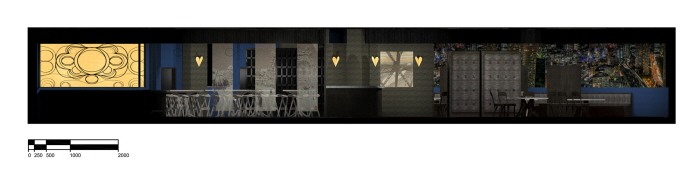
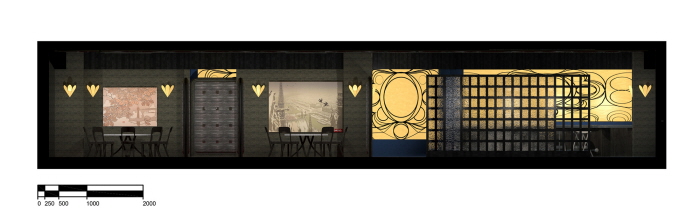

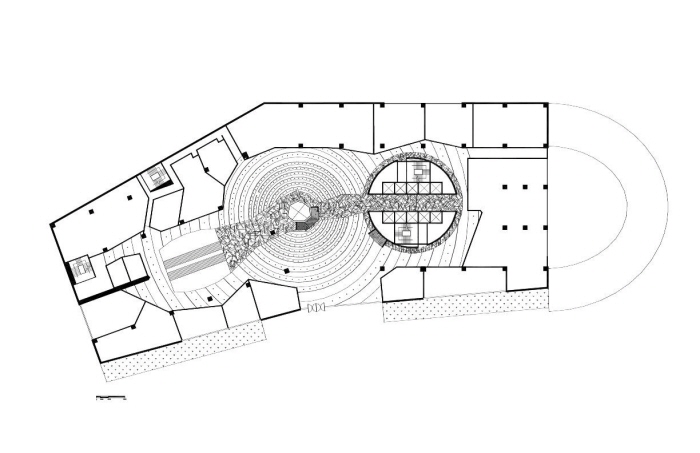
This is the largest project in my portfolio. I was part of a 4 member team of Grad students - all with different levels of experience - tasked with programming and designing a 5 star health and wellness hotel located in Tokyo, Japan. The initial design concept was a 'spider's web'. I've included the areas I worked on - there is much more that I collaborated on not included here.
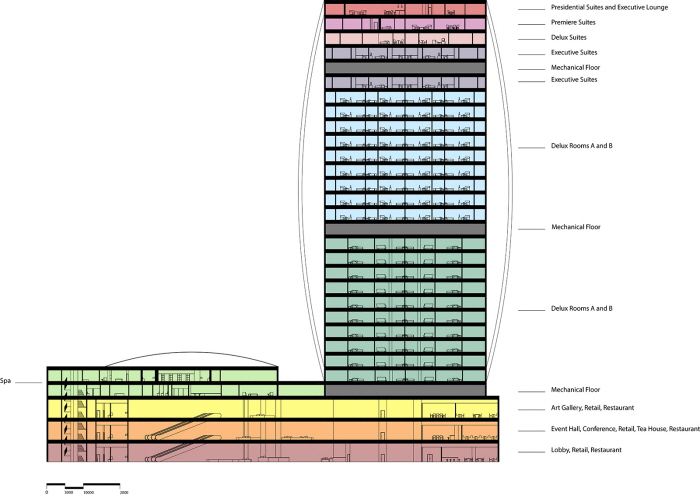
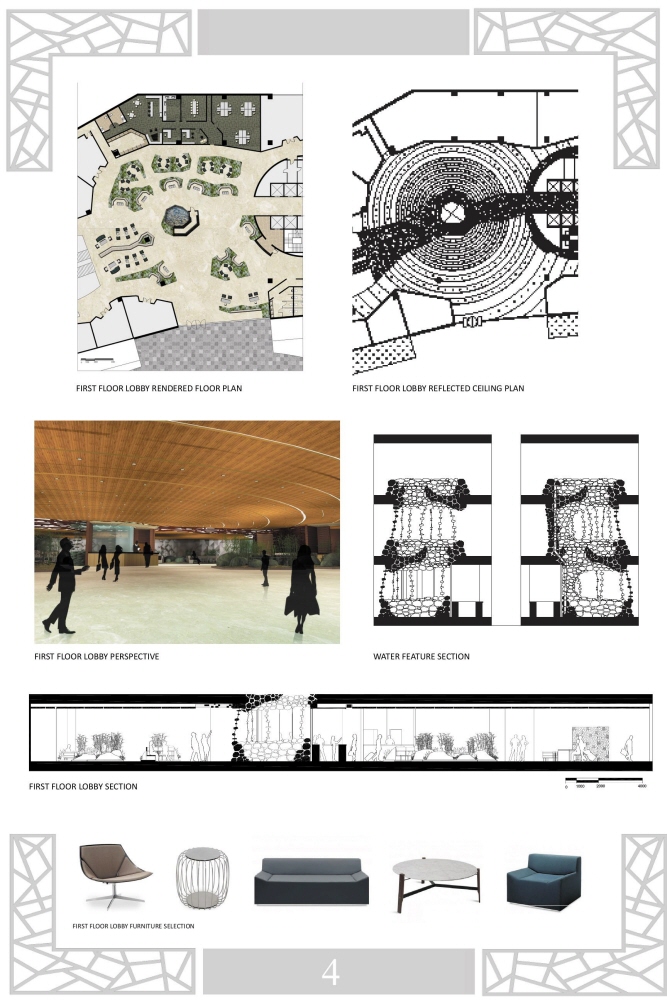
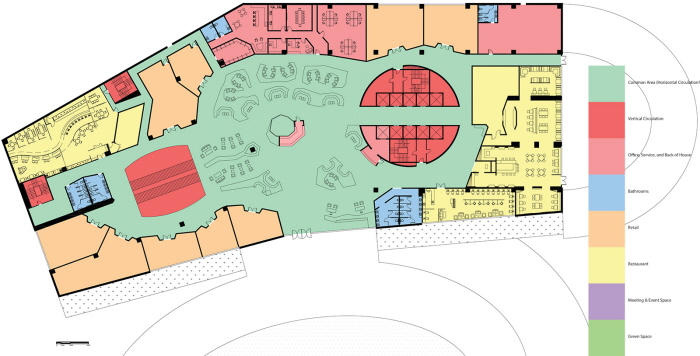
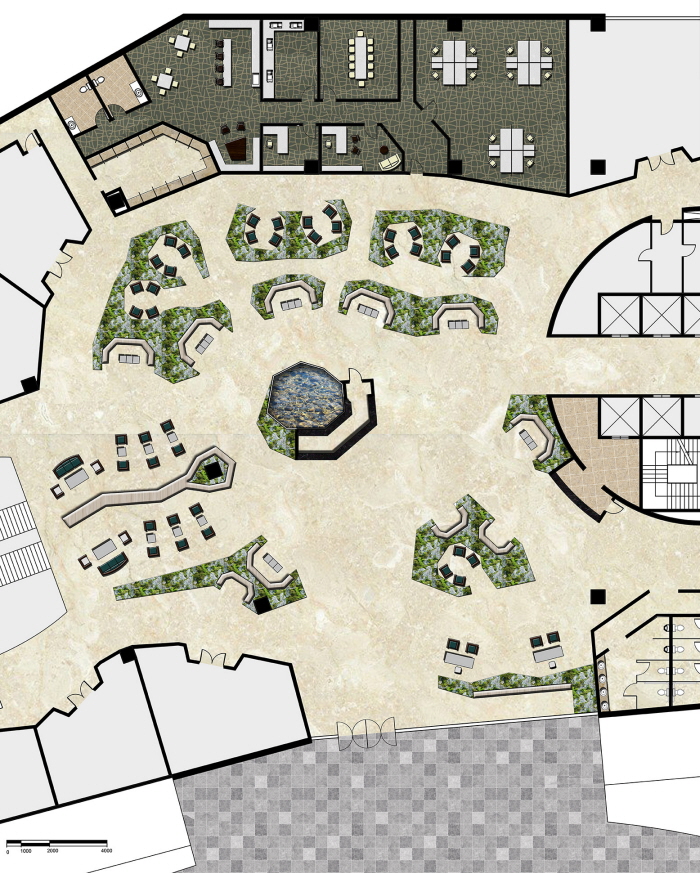
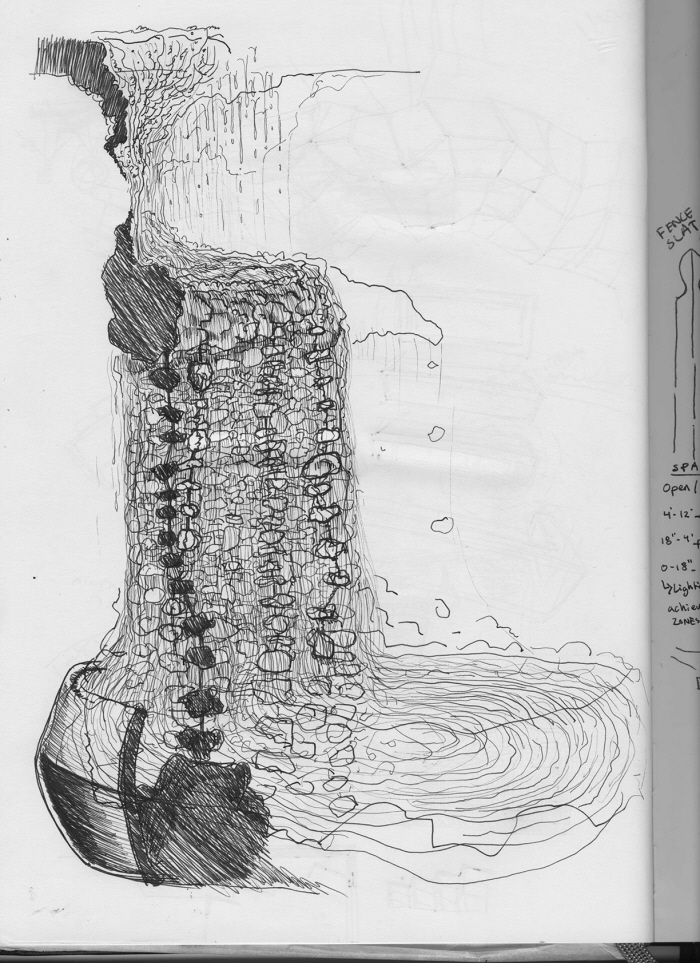
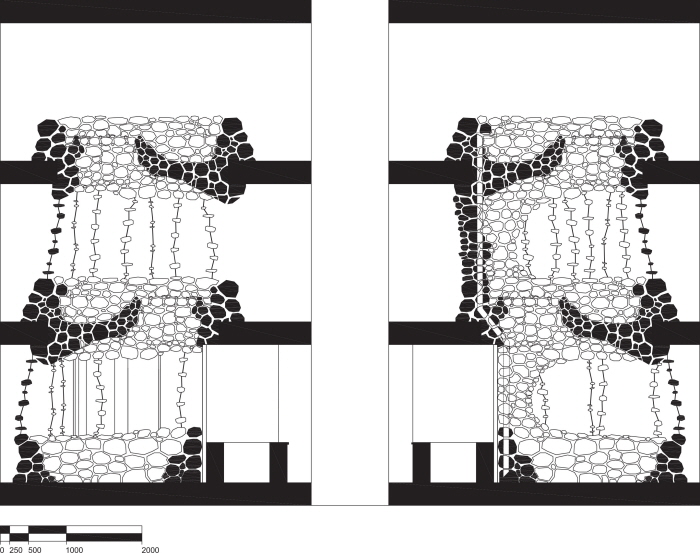
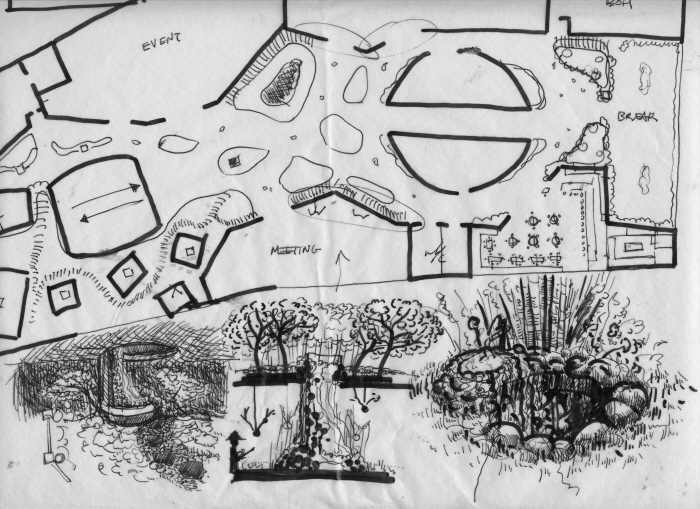
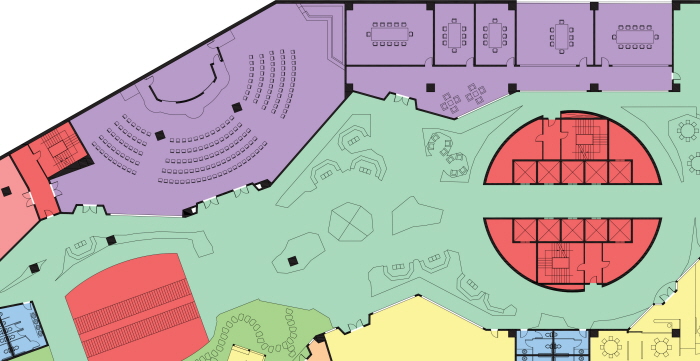
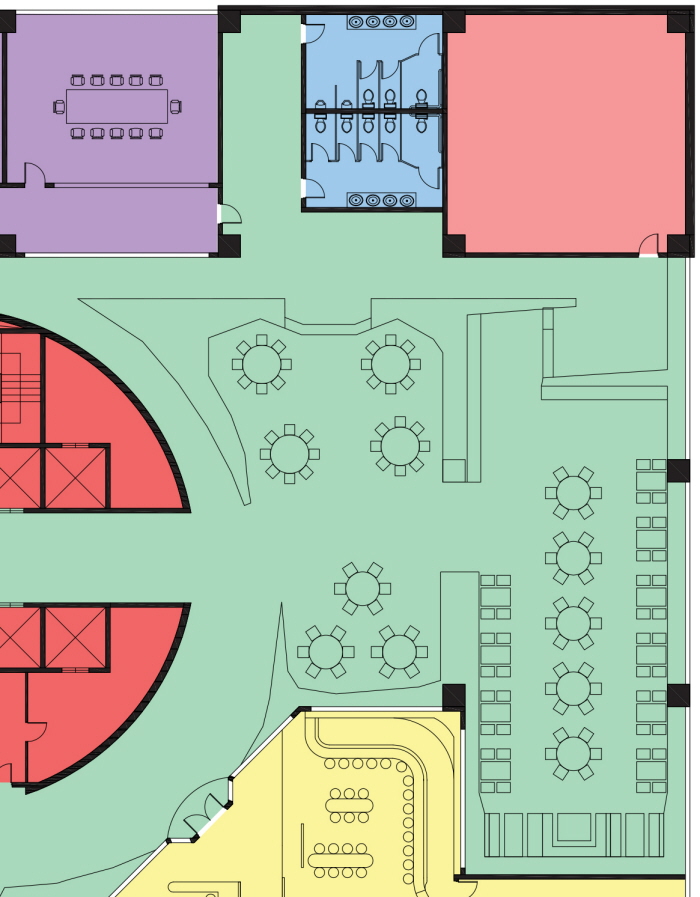
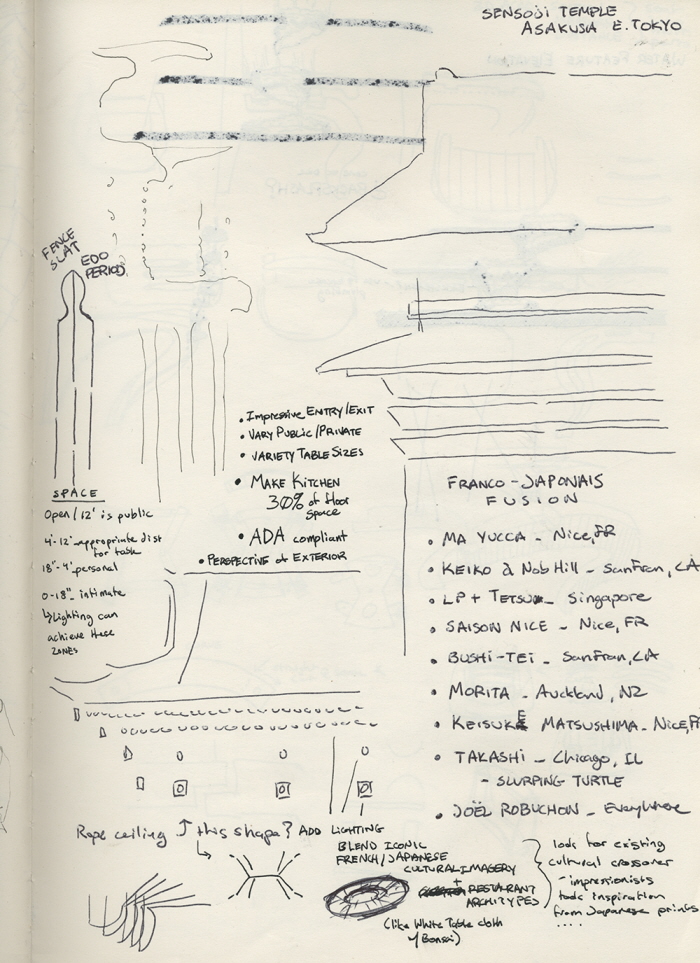
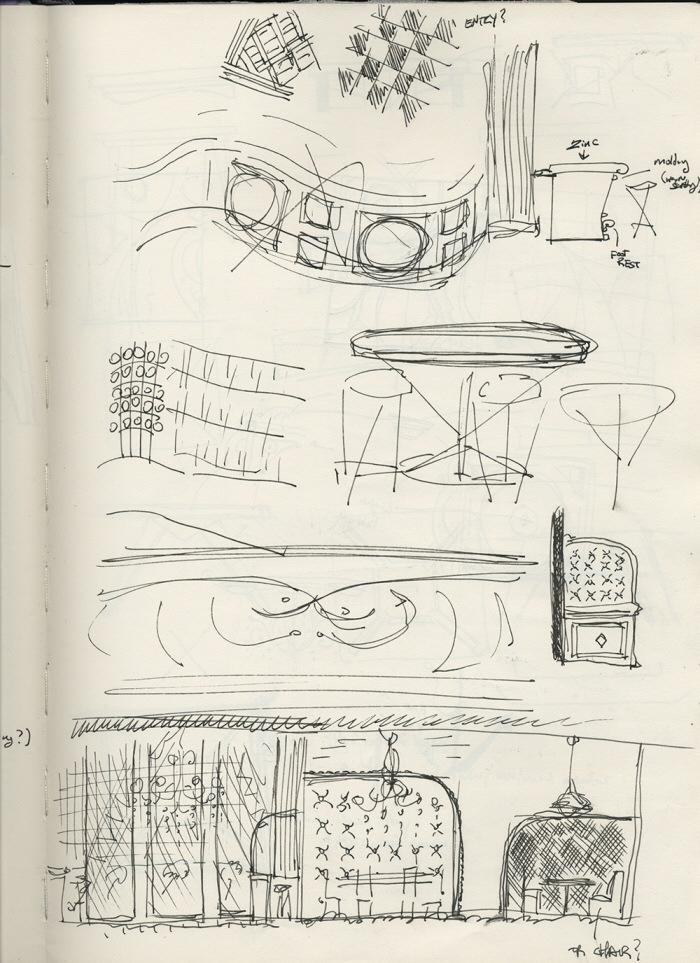
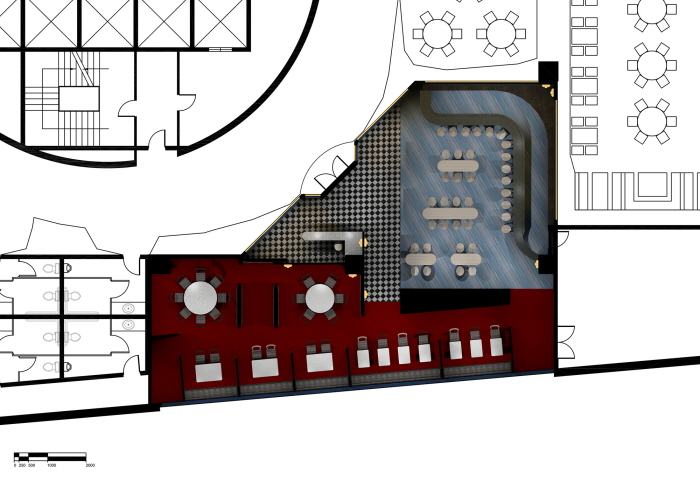
The Ground floor includes a lobby, check-in, dining & retail spaces. The 1st floor has conference & meeting spaces, breakfast/dining area, and an indoor green space with a Japanese style tea house. The floors are linked by three story water feature. The Presidential Suite and Executive Club was a collaboration with Angela Williams. The final portion is a restaurant meant to be a French/Japanese fusion spot. This is my only project done in Metric.
I omitted the 2 floor spa, a half dozen other guest rooms, the 2rd floor of the retail/dining/event spaces, many renders, and lots of process.
