
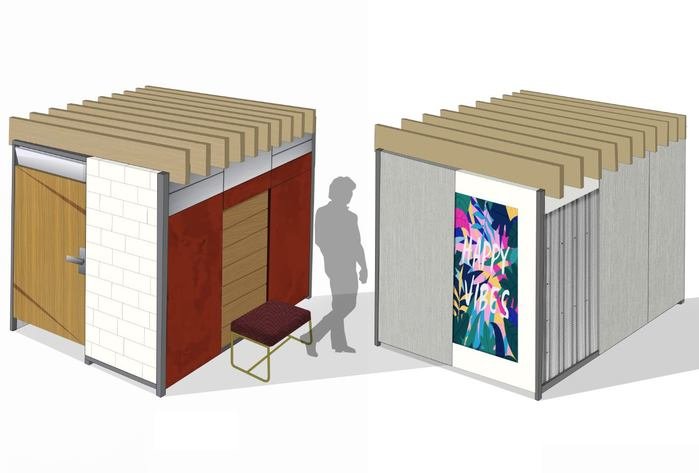
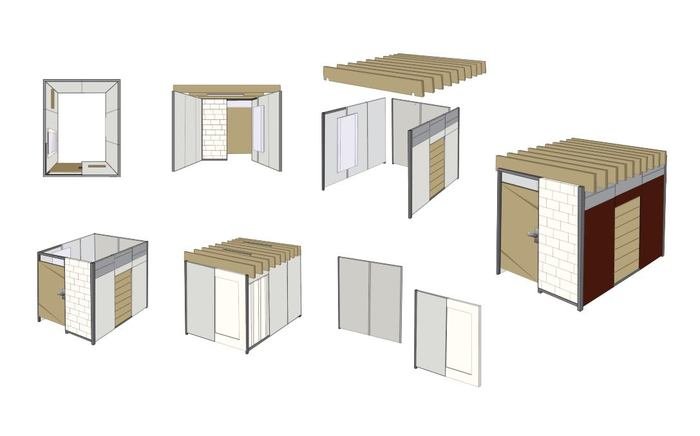
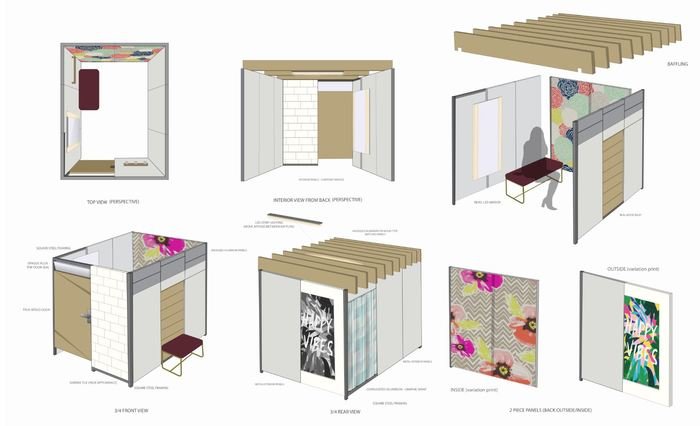
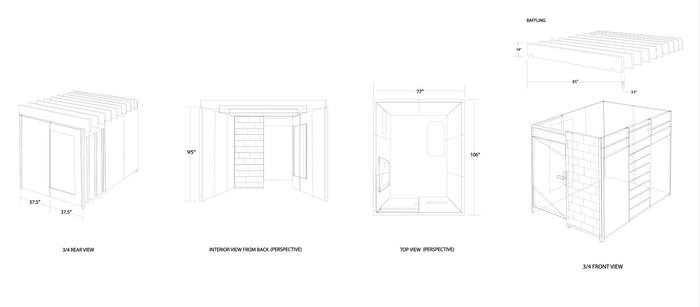
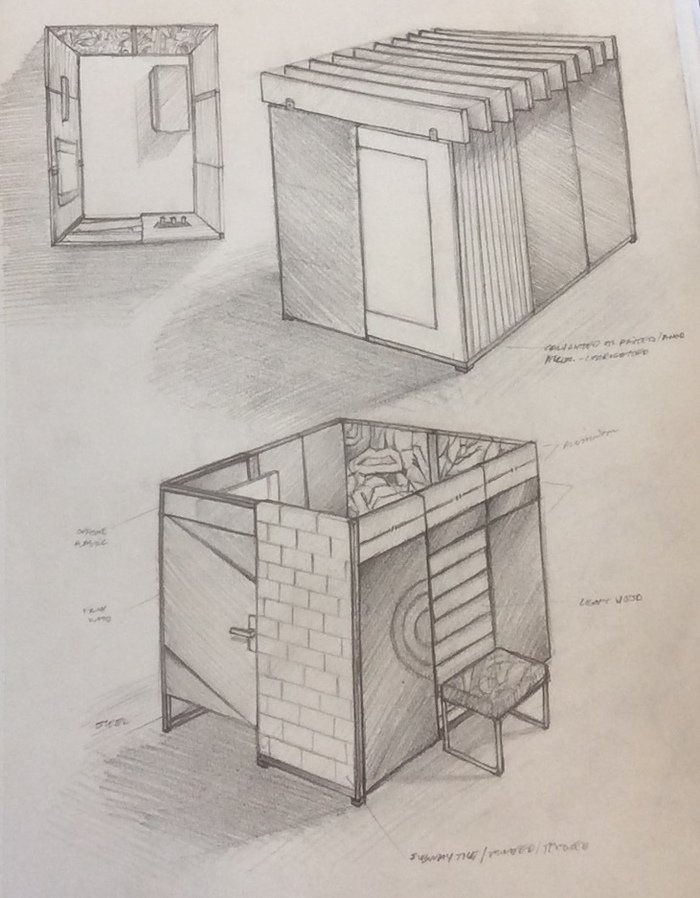
This small-format retail fitting room structure concept for Target blends sustainability, flexibility, and a modern urban aesthetic within a compact retail footprint. The design uses clean lines, layered materials, and varied textures to reflect a city-inspired look both inside and out.
Built entirely from natural and recycled materials—such as reclaimed wood, recycled panels, and low-impact finishes—the structure reduces environmental impact while creating a warm, authentic feel.
A modular construction system allows all components, including walls, panels, roof elements, and doors, to be easily replaced or interchanged. This supports efficient maintenance, adaptability, and long-term durability without requiring full reconstruction.