e
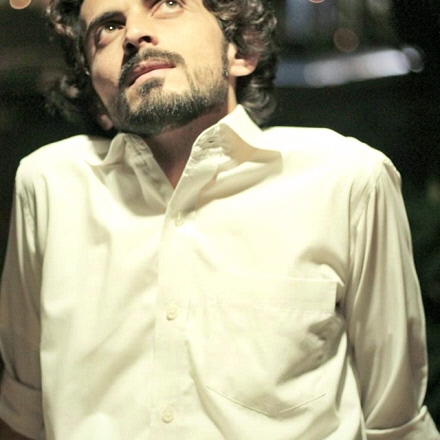
3D Visualizer
Imran khan
Abu Dhabi, United Arab Emirates
Available Now
- Contact
- Save to list
-
About
To obtain a challenging and responsible position in the esteemed organization where I can utilize my innovative ideas, progressive experience and creativity for accomplishing the projects in the field of Designing. I would like to exploit my potential for amplifying the profit of the company and deliver the best output.
-
Education
-
O' levels Computer Graphics & AnimationAmerican high school
-
-
Experience
-
3D Visualizer & Architectural DraftsmanDec 2018 - Present (7 years 7 months)•Preparation of architectural plans, elevations, sections.
•Design development, prepare schematic drawings 2D (AutoCAD), modeling
3d (3dmax) and presentation (Photoshop).
•Assisting interior designers, architects in space planning and design details.
•Applying textures and providing appropriate lighting techniques to the models.
•Creating 3D models from architectural plans, rough sketches or real – life objects using special rendering software.
•Creating 3D walk-through in artistic fields. -
3D Visualizer & Architectural DraftsmanSmart International Engineering ConsultantsJan 2017 - Dec 2018 (1 year 11 months)Responsibilities Preparation of architectural plans, elevations, sections (ADM) * Design development, prepare schematic drawings 2D (AutoCAD), modeling 3d (3dmax) and presentation (Photoshop). * Assisting interior designers, architects in space planning and design details. * Applying textures and providing appropriate lighting techniques to the models. Creating 3D models from architectural plans, rough sketches or real - life objects using Al Maskan Engineering Consultants, Abu Dhabi
-
3D Visualizer & Architectural DraftsmanAl Maskan Engineering ConsultancyMay 2012 - Oct 2015 (3 years 5 months)Preparation of architectural plans, elevations, sections.
Design development, prepare schematic drawings 2D (AutoCAD), modeling
3d (3dmax) and presentation (Photoshop).
Assisting interior designers, architects in space planning and design details.
Applying textures and providing appropriate lighting techniques to the models.
Creating 3D models from architectural plans, rough sketches or real – life objects using special rendering software.
Creating 3D walk-through in artistic fields.
Maintains dynamic communication with contractors, clients, engineers and the general public for any architectural, engineering or construction issues.
• Performs fieldwork, documentation, research and drafting tasks of engineering data as requested by clients or managers.
-
-
Industries
-
Skills
-
On Coroflot@ika, member since 2015
-
-
Following 7
-
Followers 3
-


